MeganBlack

BEDS2
BATHS2 full
SQUARE FEET1,205
MLS#20261054486
STATUSActive
PROPERTY TYPEResidential - Condominium
SUBDIVISIONWayne County Condo Plan 813
SCHOOLDetroit
Property Description
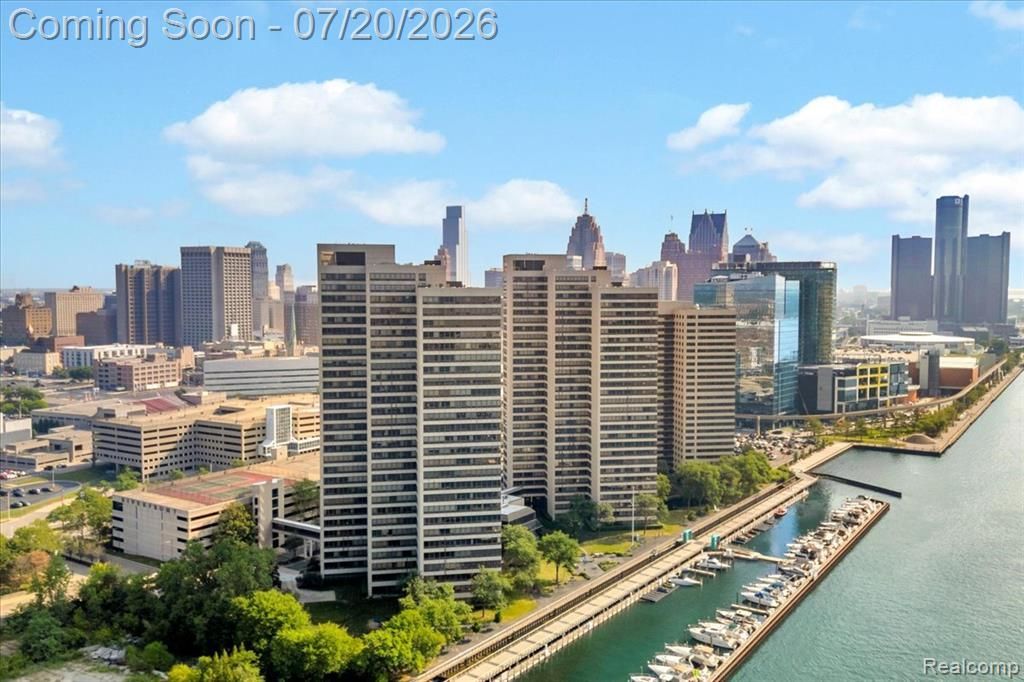
The best of Downtown Detroit life in a park like setting awaits you at Riverfront Towers, one of Detroit's best high amenity buildings! Enjoy stunning views of the Detroit River from the elegant living space, in this beautiful 2 bedroom, 2 full bath condo at Riverfront Towers. This large B unit has an ideal floor plan for entertaining with an oversized dining and living area. A spacious primary suite features a beautiful city views with two large closets and full bath. The unit was freshly painted throughout and updated appliances in the well appointed modern kitchen. This condo building sits adjacent to the beautiful new Ralph Wilson Park! Enjoy direct access to the Riverwalk, Detroit People Mover - Water Square Station, private road in a gated community, with dog park, pool, tennis courts, fitness center and one parking garage stall, and all the amazing opportunities downtown Detroit living provides!
Property Features
Property Type: Residential - Condominium
Cooling: Wall Unit(s)
Fuel Type: Electric
Heating: Wall Furnace
Home Style: High Rise
Year Built: 1979
Appliances
Dishwasher
Dryer
Free-Standing Electric Range
Free-Standing Refrigerator
Ice Maker
Microwave
Stainless Steel Appliance(s)
Washer
Washer/Dryer Stacked
Feature Descriptions
Architecture: High Rise
Days on Site: 3
Exterior: Concrete
Foundation: Slab
Garage/Parking: Parking Structure
Homeowners Association Fee: $853 (Monthly)
Parking Notes: Parking Structure
Road Frontage: Paved, Private, Cul-De-Sac
Summer Tax: $65.0000
Waterfront: Direct Water Frontage, Pond, Private Water Frontage, River Access, River Front, Shared Water Frontage, Water Front
Water Heater: Common
Water Name: The Detroit River
Winter Tax: $81.0000
Local Schools
School District: Detroit
Listed By / Shown By
Listed By
Agency Name: Berkshire Hathaway HomeServices The Loft Warehouse
Agency Phone: (313) 658-6400
Shown By
Agent Name: Megan Black
Agent Phone: (810) 227-1016 ext. 210
Agency Title: Griffith Realty

Estimate Your Payment
Estimated Payment
$ 843.27 per month $745.56 Principal & Interest $0.00 Property Tax (data not provided by mls) $97.71 Homeowner's InsuranceChange Payment Information

IDX provided courtesy of Realcomp II Ltd.
©2021 Realcomp II Ltd. Shareholders
Privacy Policy / DMCA Notice / ADA Accessibility


This site is hosted, designed and copyright
© 1994 - 2026 by
Delta Media Group, Inc. -- Patent Pending --
1001 W Jefferson Avenue | MLS# 20261054486
This condo located at 1001 W Jefferson Avenue, Detroit, MI 48226 is currently listed for sale with an asking price of $335,000. This property was built in 1979 and has 2 bedrooms and 2 full baths with 1205 sq. ft. W Jefferson Avenue is located in the Wayne County Condo Plan 813 subdivision within the Detroit school district. Search Wayne County Condo Plan 813 real estate on mblack.griffithrealty.com today.