MeganBlack

BEDS8
BATHS6 full
SQUARE FEET5,835
MLS#20261061067
STATUSActive
PROPERTY TYPEResidential - Single Family
SUBDIVISIONA S S R S 34 - R O Y A L O A K
SCHOOLRoyalOak
Property Description
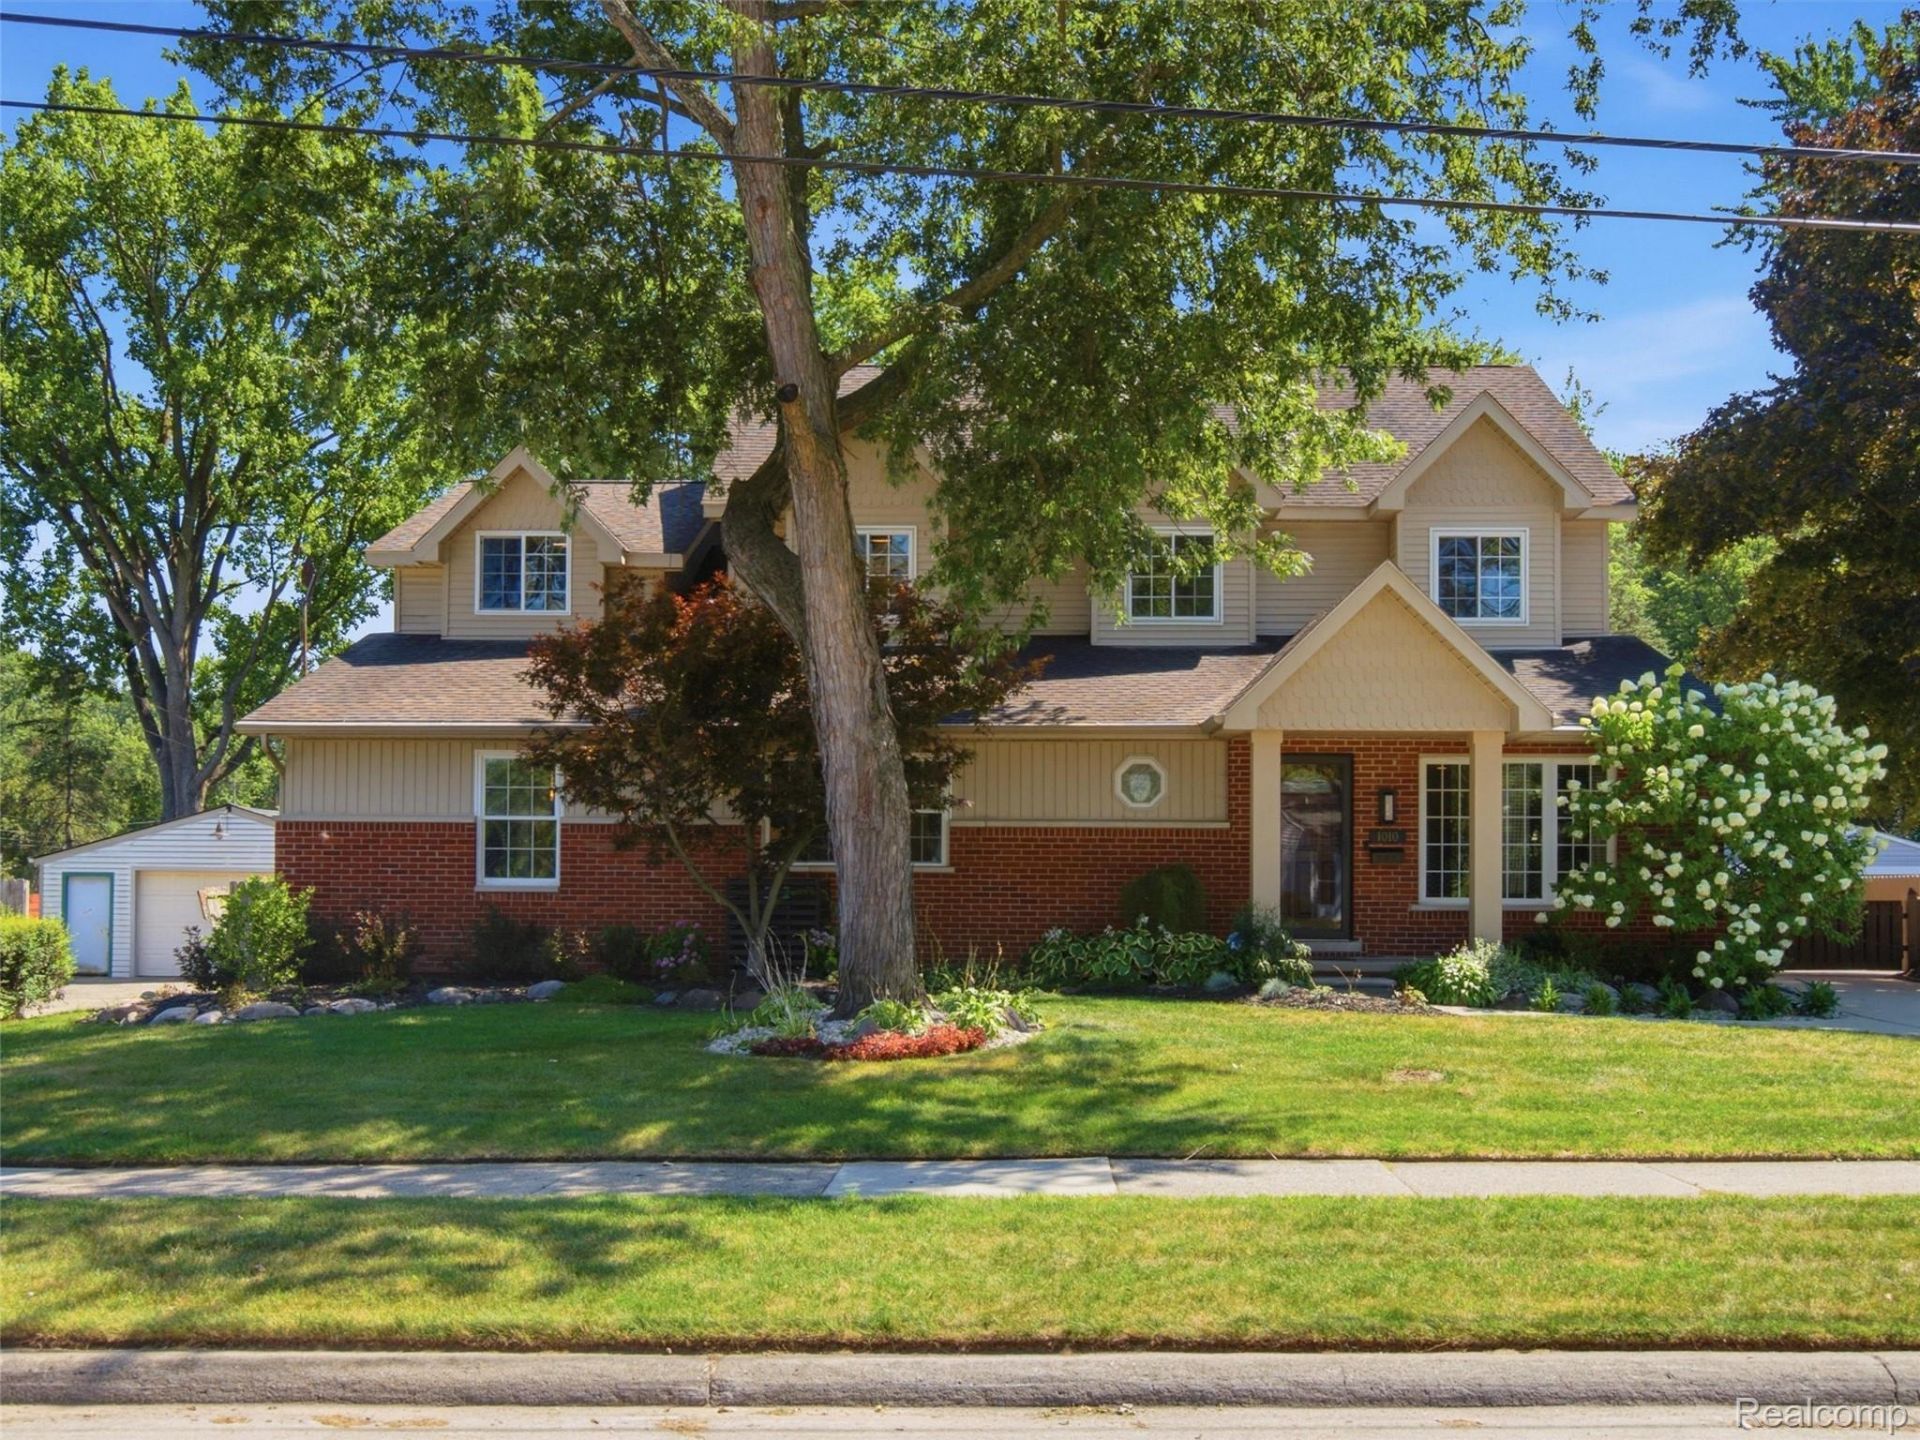
Welcome to a true custom masterpiece in Royal Oak. Spanning over 5,000 square feet on an oversized, beautifully manicured lot, this home offers space and versatility that is nearly impossible to find.Thoughtfully designed with 8 bedrooms and 6 bathrooms, the floor plan also features a dedicated office with its own private entrance-offering complete independence for a home business. Rich oak detailing brings warmth and elegance to every room, from the handcrafted cabinetry to the solid oak doors and custom trim.Entertaining is effortless here: the chef's kitchen connects to a grand dining room equipped with a second fridge, second dishwasher, and built-in buffet. Step outside to your private outdoor paradise, featuring a covered veranda and a built-in kitchen equipped with commercial-grade cooling for summer gatherings. Complete with a finished basement, with an egress window plus three furnaces and three central air conditioning systems for year-round comfort, this home leaves nothing to be desired.
Property Features
Property Type: Residential - Single Family
Basement: Yes
Basement: Finished
Cooling: Central Air
Fenced: Yes
Garage: 2.5
Heating: Forced Air, Natural Gas
Home Style: Colonial
Lot Size: 0.50 Acres
Stories: 3.0
Taxes: $11,801
Year Built: 1955
Amenities
Barbecue
Lighting
Feature Descriptions
Days on Site: 79
Exterior: Brick
Fencing: Fenced
Fireplace: Living Room
Lot Dimensions: 84X258
Parcel#: 2503202015
Parking: Twoand Half Car Garage, Detached
Parking Notes: Twoand Half Car Garage, Detached
Patio/Porch: Patio, Porch
Sewer: Public Sewer
Summer Tax: 8982
Water: Public
Winter Tax: 2819
Room Sizes
Living Room: 29 X 26
Dining Room: 25 X 16
Kitchen: 23 X 15
Primary Bedroom: 19 X 15
Bedroom: 41 X 24
Bath Full: 8 X 5
Local Schools
School District: RoyalOak
Listed By / Shown By
Listed By
Agency Name: REALTEAM Real Estate
Agency Phone: 5865808092
Shown By
Agent Name: Megan Black
Agent Phone: (810) 227-1016 ext. 210
Agency Title: Griffith Realty

Estimate Your Payment
Estimated Payment
$ 3,752.37 per month $2,448.12 Principal & Interest $983.42 Property Tax $320.83 Homeowner's InsuranceChange Payment Information

IDX provided courtesy of Realcomp II Ltd.
©2021 Realcomp II Ltd. Shareholders
Privacy Policy / DMCA Notice / ADA Accessibility


This site is hosted, designed and copyright
© 1994 - 2026 by
Delta Media Group, Inc. -- Patent Pending --
1010 Genesee Drive | MLS# 20261061067
This single family home located at 1010 Genesee Drive, Royal Oak, Mi 48073 is currently listed for sale with an asking price of $1,100,000. This property was built in 1955 and has 8 bedrooms and 6 full baths with 5835 sq. ft. Genesee Drive is located in the A S S R S 34 - R O Y A L O A K subdivision within the RoyalOak school district. Search A S S R S 34 - R O Y A L O A K real estate on mblack.griffithrealty.com today.