MeganBlack

BEDS4
BATHS4 full 1 partial
SQUARE FEET7,217
MLS#20261081325
STATUSActive
PROPERTY TYPEResidential - Single Family
SUBDIVISIONM O R G A N L A K E E S T A T E S
SCHOOLHartland
Property Description
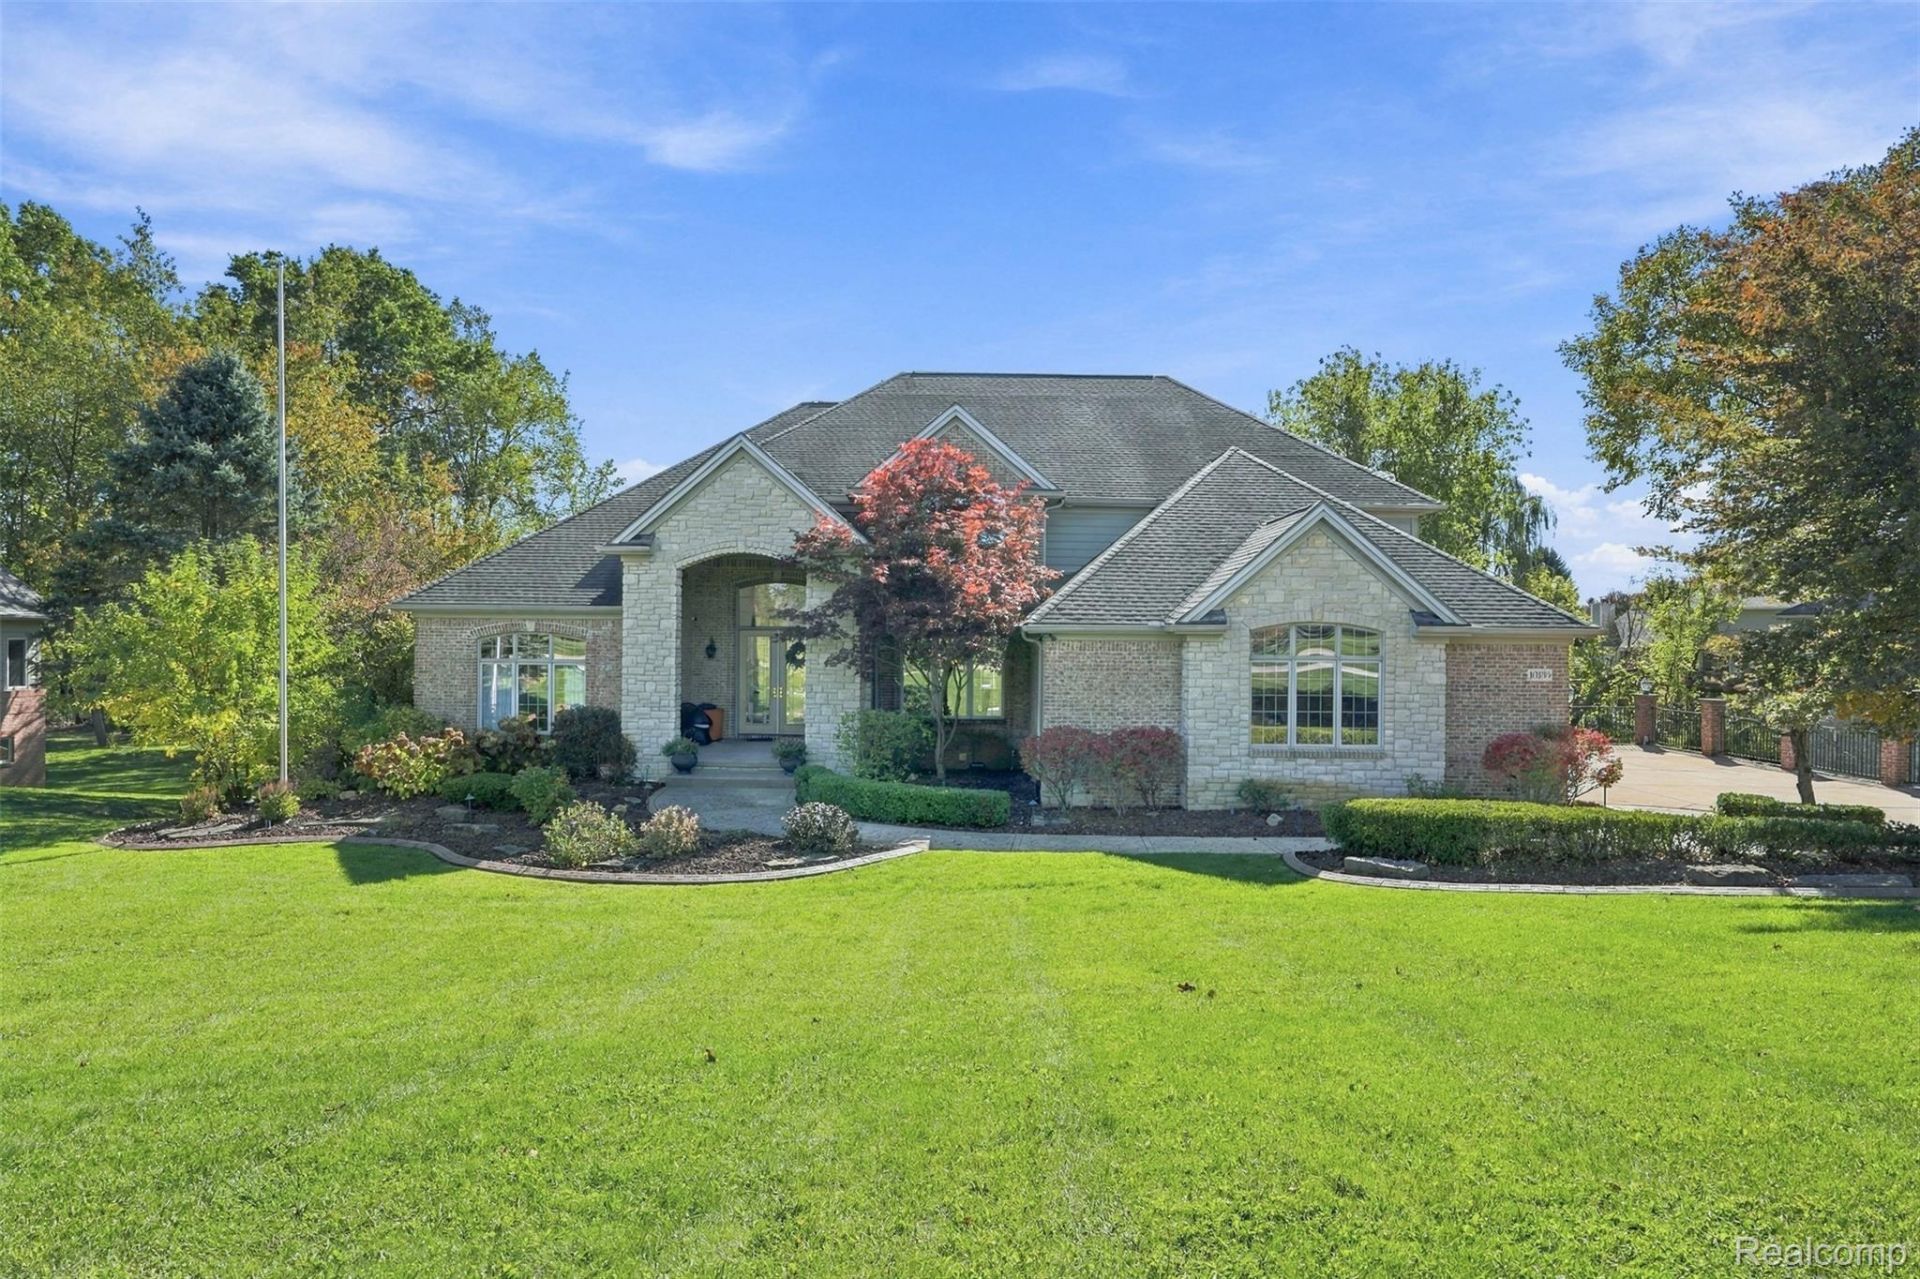
WOW! An 7783 sqft 1.5-story home in a gated entry community with a walkout basement can be yours today! This 4 bedroom, 4.5 bath Cape Cod boasts a dramatic 17ftx14ft 3-story foyer entrance w/ 10ft chandelier, a Great room w/ a double-sided gas fireplace and vaulted ceilings, and both a formal office w/ coffered ceilings and a dining room w/ wine wall & tray ceiling. The gourmet kitchen impresses w/ massive island, large 8ftx8ft pantry, and full-sized separate refrigerator & freezer. There is a slider door in the kitchen area to the terrace. This home highlights a fantastic 1st floor Primary bedroom suite w/ tray ceilings, custom shades, access to the Terrace, a Luxurious en suite bathroom, and massive walk-in closet. The spa-like primary bathroom features a double-sided gas fireplace, double-sink vanity, granite countertops, wine fridge, jet tub, toilet room, and custom tile shower. Upstairs, there is a loft area, 3 spacious bedrooms, and 2 full bathrooms. One of the bedrooms includes a secret room behind a bookcase! The entire basement is a perfect space for entertaining. It includes walk-out access to the covered brick patio under the terrace, a bar/pub that seats 30, a movie theater with 133"? diag. screen and comfortably seats 10, a full gym room (no equipment included), and a casino game room. Don't miss the 4-car oversized garage. Whole-house Generator, Home Security System (ADT), and Nest Thermostat included. This home is centered around private, spring-fed Morgan Lake (approx. 30 acres), which allows non-motorized/electric/slow-boat (5 mph) water activities, fishing, and kayaking. The community has sandy beaches, a gazebo, walking/paved trails, tennis courts, basketball courts, and picnic areas. Swin Spa & Playset available separately.
Property Features
Property Type: Residential - Single Family
Basement: Yes
Basement: Finished, Full, Walk Out Access
Cooling: Ceiling Fans, Central Air
Garage: 4 car attached
Heating: Forced Air, Natural Gas
Home Style: Cape Cod
Lot Size: 0.44 Acres
Roof Type: Asphalt
Stories: 1.5
Taxes: $13,338
Year Built: 2004
Amenities
Entrance Foyer
High Speed Internet
Jetted Tub
Programmable Thermostat
Wet Bar
Lighting
Feature Descriptions
Appliances: Bar Fridge, Dishwasher, Disposal, Double Oven, Dryer, Exhaust Fan, Free Standing Refrigerator, Gas Cooktop, Range Hood, Washer
Body of Water: Morgan Lake
Community Features: Tennis Courts
Days on Site: 11
Exterior: Brick, Stone, Vinyl Siding
Fireplace: Double Sided, Gas, Great Room, Kitchen, Other Locations, Master Bedroom
HOA Fee: 1595/ Annually
Laundry: Laundry Room
Lot: Sprinklers
Lot Dimensions: 120x162x120x160
Parcel#: 1209301018
Parking: Four Car Garage, Attached, Electricityin Garage, Garage Door Opener, Garage Faces Side
Parking Notes: Four Car Garage, Attached, Electricityin Garage, G
Patio/Porch: Covered, Deck, Patio, Porch, Terrace
Security: Smoke Detectors
Sewer: Septic Tank
Summer Tax: 7043
Water: Well
Water Features: Beach Access, Lake Privileges, No Motor Lake
Window: EgressWindows
Winter Tax: 6295
Room Sizes
Kitchen: 21 X 14
Great Room: 20 X 17
Breakfast Nook Room: 16 X 13
Dining Room: 10 X 12
Library: 14 X 17
Bath Lav: 4 X 9
Laundry: 10 X 8
Primary Bedroom: 22 X 16
Primary Bathroom: 21 X 16
Bath Full: 9 X 9
Bedroom: 15 X 18
Game Room: 29 X 26
Media Room: 22 X 19
Family Room: 38 X 15
Kitchen2nd: 36 X 30
Fle X Room: 16 X 13
Living Room: 22 X 14
Loft: 9 X 13
Local Schools
School District: Hartland
Listed By / Shown By
Listed By
Agency Name: KW Realty Livingston
Agency Phone: 8102275500
Shown By
Agent Name: Megan Black
Agent Phone: (810) 227-1016 ext. 210
Agency Title: Griffith Realty

Estimate Your Payment
Estimated Payment
$ 3,817.53 per month $2,392.48 Principal & Interest $1,111.50 Property Tax $313.54 Homeowner's InsuranceChange Payment Information

IDX provided courtesy of Realcomp II Ltd.
©2021 Realcomp II Ltd. Shareholders
Privacy Policy / DMCA Notice / ADA Accessibility


This site is hosted, designed and copyright
© 1994 - 2026 by
Delta Media Group, Inc. -- Patent Pending --
10136 Rosemarie Run | MLS# 20261081325
This single family home located at 10136 Rosemarie Run, Brighton Township, Mi 48114 is currently listed for sale with an asking price of $1,075,000. This property was built in 2004 and has 4 bedrooms and 4 full and 1 partial baths with 7217 sq. ft. Rosemarie Run is located in the M O R G A N L A K E E S T A T E S subdivision within the Hartland school district. Search M O R G A N L A K E E S T A T E S real estate on mblack.griffithrealty.com today.