MeganBlack

BEDS4
BATHS2 full 1 partial
SQUARE FEET2,276
MLS#20261050670
STATUSPending
PROPERTY TYPEResidential - Single Family
SUBDIVISIONV I L L A G E N O R T H
SCHOOLDavison
Property Description
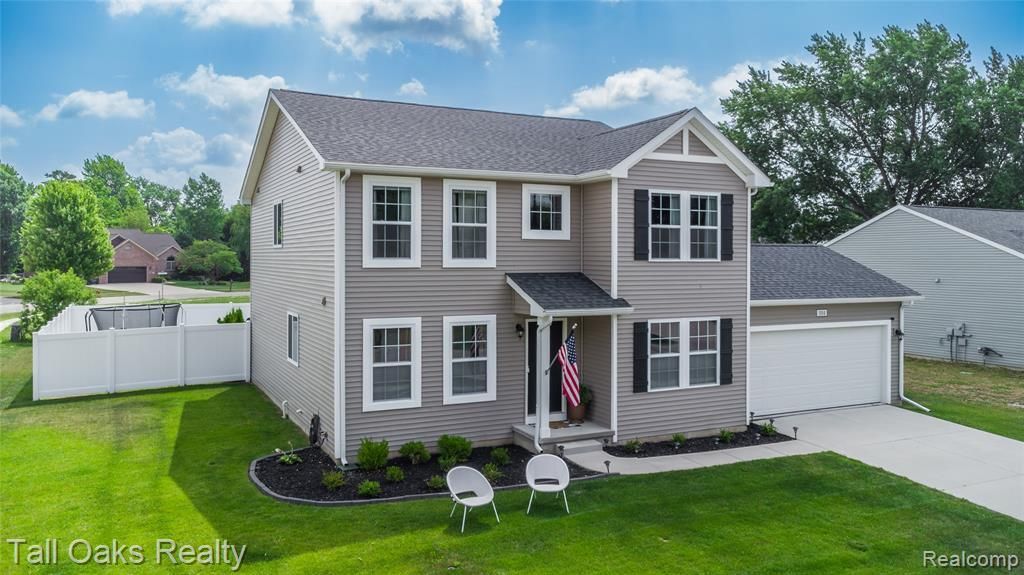
Better than new! Built in 2023 with NO HOA, this beautifully maintained Davison home offers over 2,200 square feet of thoughtfully designed living space with thousands of dollars in upgrades already completed. Featuring 4 bedrooms, 2.5 bathrooms, and a dedicated first-floor office, it combines modern style with the functionality today's buyers are looking for. The open-concept main level is filled with natural light and centers around an upgraded kitchen featuring white cabinetry, granite countertops, a tile backsplash, a 48-inch prep island, and stainless steel appliances. The spacious dining area opens directly to the large composite deck, making indoor and outdoor entertaining effortless. Upstairs, the primary suite features a spacious walk-in closet and private full bathroom. Three additional bedrooms, another full bathroom, and the convenience of second-floor laundry complete the upper level. Unlike many new construction homes, this property is truly move-in ready. Professional landscaping, a sprinkler system, a privacy fence, and a large composite deck have already been completed saving you the time, expense, and hassle of finishing them yourself. If you've been considering new construction, compare the total cost before you build. This home already includes many of the upgrades buyers often spend thousands of dollars adding after closing, allowing you to move in and enjoy it from day one.
Property Features
Property Type: Residential - Single Family
Basement: Unfinished
Basement: Yes
Cooling: Central Air
Garage: 2 car attached
Heating: Forced Air, Natural Gas
Home Style: Traditional
Lot Size: 0.27 Acres
Roof Type: Asphalt
Stories: 2.0
Taxes: $9,359
Year Built: 2023
Feature Descriptions
Days on Site: 64
Exterior: Vinyl Siding
Lot Dimensions: 91x129
Parcel#: 5204587010
Parking: Two Car Garage, Attached
Parking Notes: Two Car Garage, Attached
Patio/Porch: Deck
Sewer: Public Sewer
Summer Tax: 5680
Water: Public
Winter Tax: 3679
Room Sizes
Primary Bedroom: 15 X 14
Primary Bathroom: 12 X 5
Bedroom: 11 X 10
Bath Full: 11 X 5
Bath Lav: 6 X 5
Kitchen: 12 X 12
Breakfast Nook Room: 13 X 11
Great Room: 17 X 13
Laundry: 11 X 5
Local Schools
School District: Davison
Listed By / Shown By
Listed By
Agency Name: Tall Oaks Realty
Agency Phone: 8102304997
Shown By
Agent Name: Megan Black
Agent Phone: (810) 227-1016 ext. 210
Agency Title: Griffith Realty

Estimate Your Payment
Estimated Payment
$ 1,686.12 per month $801.20 Principal & Interest $779.92 Property Tax $105.00 Homeowner's InsuranceChange Payment Information

IDX provided courtesy of Realcomp II Ltd.
©2021 Realcomp II Ltd. Shareholders
Privacy Policy / DMCA Notice / ADA Accessibility


This site is hosted, designed and copyright
© 1994 - 2026 by
Delta Media Group, Inc. -- Patent Pending --
1014 Meadow Drive | MLS# 20261050670
This single family home located at 1014 Meadow Drive, Davison, Mi 48423 is currently listed for sale with an asking price of $360,000. This property was built in 2023 and has 4 bedrooms and 2 full and 1 partial baths with 2276 sq. ft. Meadow Drive is located in the V I L L A G E N O R T H subdivision within the Davison school district. Search V I L L A G E N O R T H real estate on mblack.griffithrealty.com today.