MeganBlack

BEDS2
BATHS1 full
SQUARE FEET829
MLS#20261080908
STATUSActive
PROPERTY TYPEResidential - Single Family
SUBDIVISIONR I D G E W O O D E S T A T E S
SCHOOLOakPark
Property Description
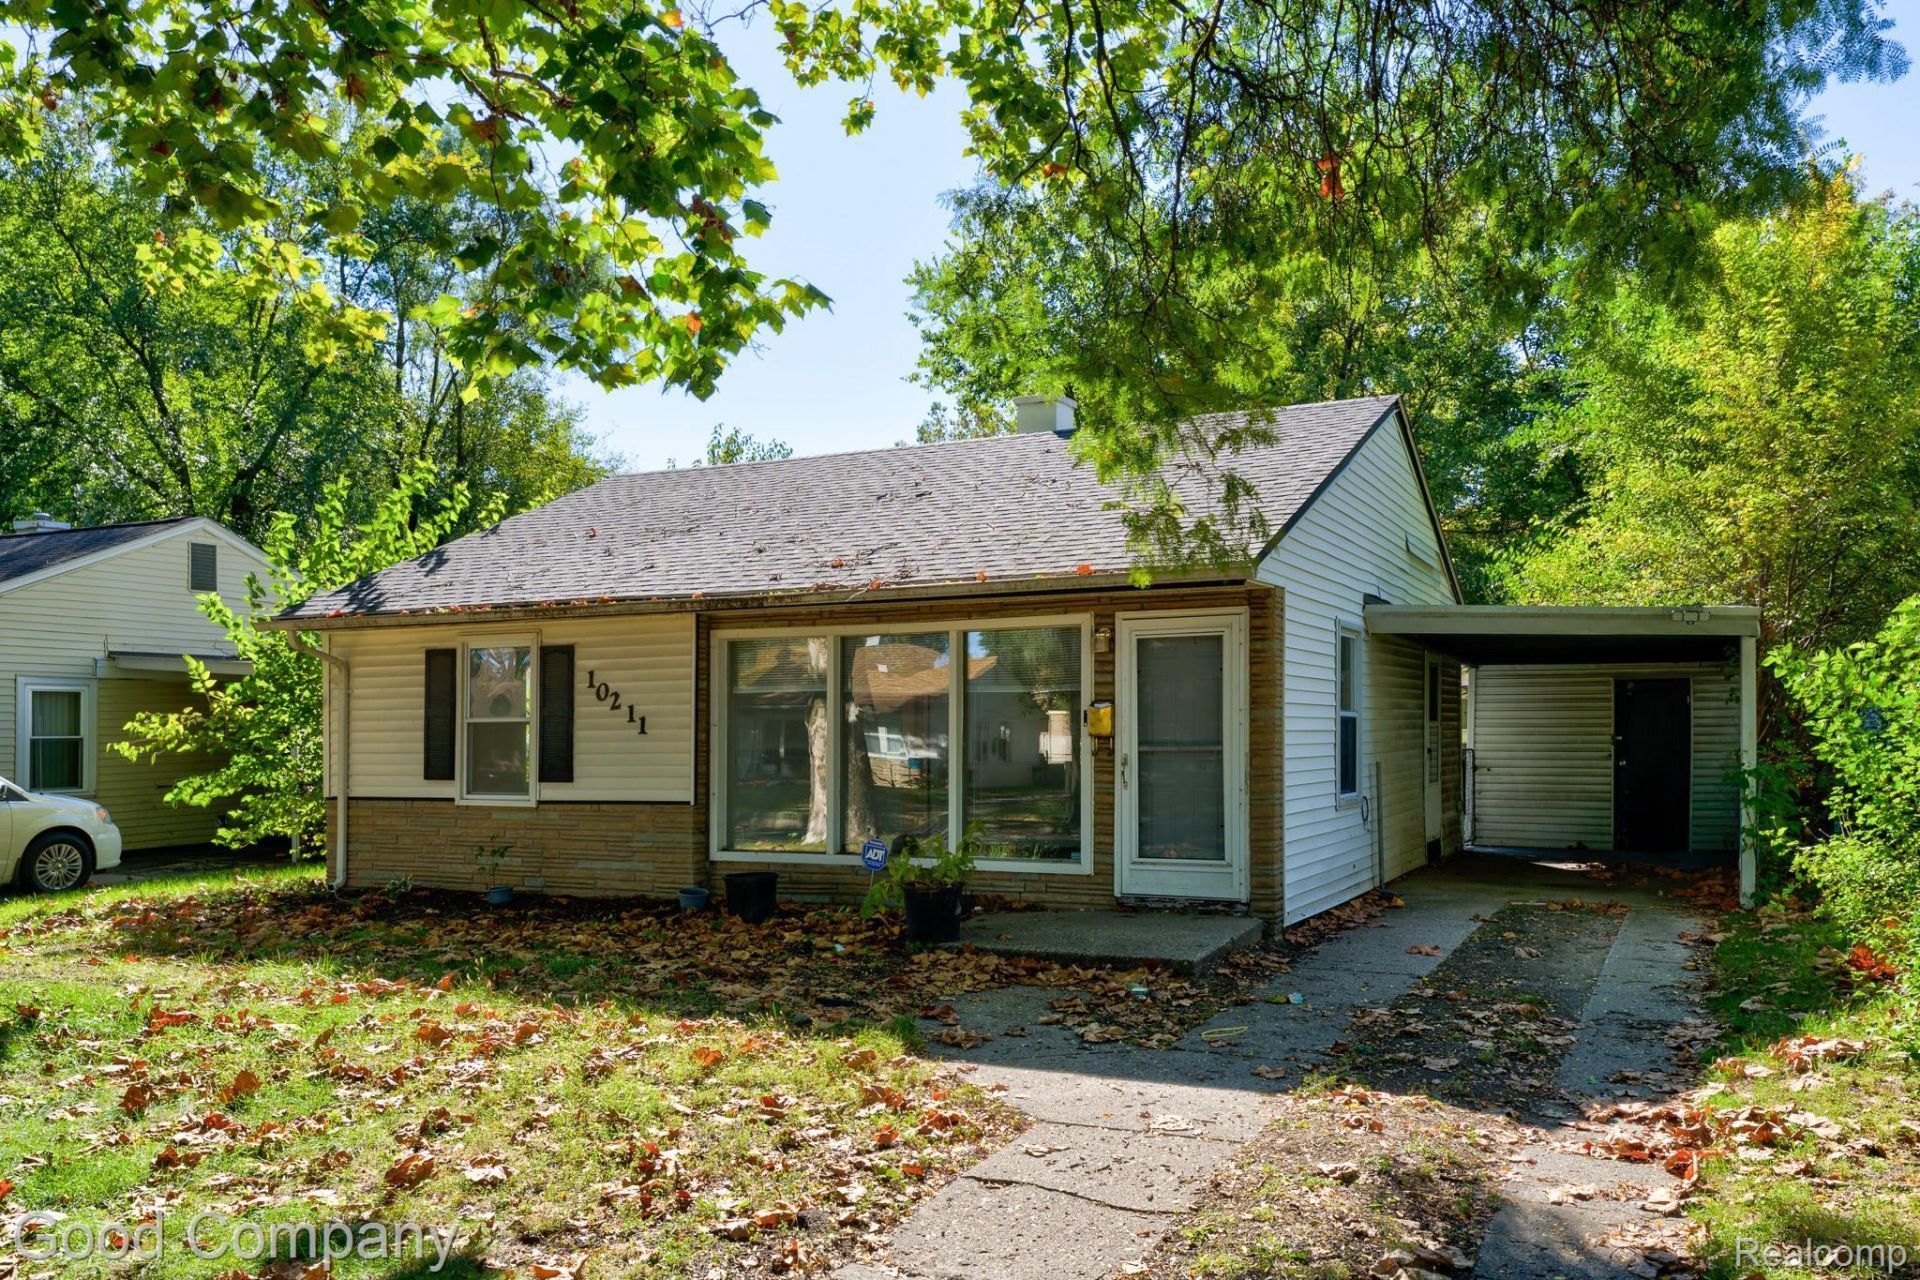
Bright and welcoming ranch offering two bedrooms, one bath, and a big fenced backyard surrounded by mature trees, all tucked into the Ridgewood Estates neighborhood. A shady front yard leads inside to a spacious living room where a wide picture window fills the space with natural light, highlighting fresh neutral walls and soft carpet. The living room flows right into the kitchen, which offers a generous run of cabinetry along two walls, a window over the sink, and plenty of room to cook and gather. A convenient laundry area sits just off the kitchen near the side door, keeping everyday chores close at hand. Down the hall, two comfortable bedrooms each feature soft carpet, good natural light, and their own closets, and they share a full bath with a tub. Step outside to find a covered carport alongside the home with a storage shed at the back, plus a patio overlooking an expansive, fully fenced yard with lush green lawn and leafy shade trees, the perfect spot for summer cookouts, gardening, or simply relaxing outdoors. Full of potential, with a great location near 9 Mile and Scotia. Welcome Home!
Property Features
Property Type: Residential - Single Family
Fenced: Yes
Heating: Forced Air, Natural Gas
Home Style: Ranch
Lot Size: 0.12 Acres
Stories: 1.0
Taxes: $1,232
Year Built: 1952
Amenities
Lighting
Feature Descriptions
Appliances: Dishwasher, Disposal, Dryer, Free Standing Gas Oven, Free Standing Refrigerator, Washer
Days on Site: 17
Fencing: Fenced
Lot Dimensions: 50X105
Parcel#: 2532227010
Parking: No Garage, Carport
Parking Notes: No Garage, Carport
Sewer: Public Sewer
Summer Tax: 1199
Water: Public
Winter Tax: 33
Room Sizes
Bedroom: 9 X 12
Bath Full: 5 X 7
Kitchen: 13 X 9
Living Room: 15 X 16
Primary Bedroom: 13 X 10
Local Schools
School District: OakPark
Listed By / Shown By
Listed By
Agency Name: Good Company
Agency Phone: 2487335811
Shown By
Agent Name: Megan Black
Agent Phone: (810) 227-1016 ext. 210
Agency Title: Griffith Realty

Estimate Your Payment
Estimated Payment
$ 429.91 per month $289.32 Principal & Interest $102.67 Property Tax $37.92 Homeowner's InsuranceChange Payment Information

IDX provided courtesy of Realcomp II Ltd.
©2021 Realcomp II Ltd. Shareholders
Privacy Policy / DMCA Notice / ADA Accessibility


This site is hosted, designed and copyright
© 1994 - 2026 by
Delta Media Group, Inc. -- Patent Pending --
10211 Troy Street | MLS# 20261080908
This single family home located at 10211 Troy Street, Oak Park, Mi 48237 is currently listed for sale with an asking price of $130,000. This property was built in 1952 and has 2 bedrooms and 1 full baths with 829 sq. ft. Troy Street is located in the R I D G E W O O D E S T A T E S subdivision within the OakPark school district. Search R I D G E W O O D E S T A T E S real estate on mblack.griffithrealty.com today.