MeganBlack

BEDS3
BATHS2 full
SQUARE FEET2,598
MLS#20261084832
STATUSActive
PROPERTY TYPEResidential - Single Family
SUBDIVISIONL O V E J O Y P A R K
SCHOOLHuronValley
Property Description
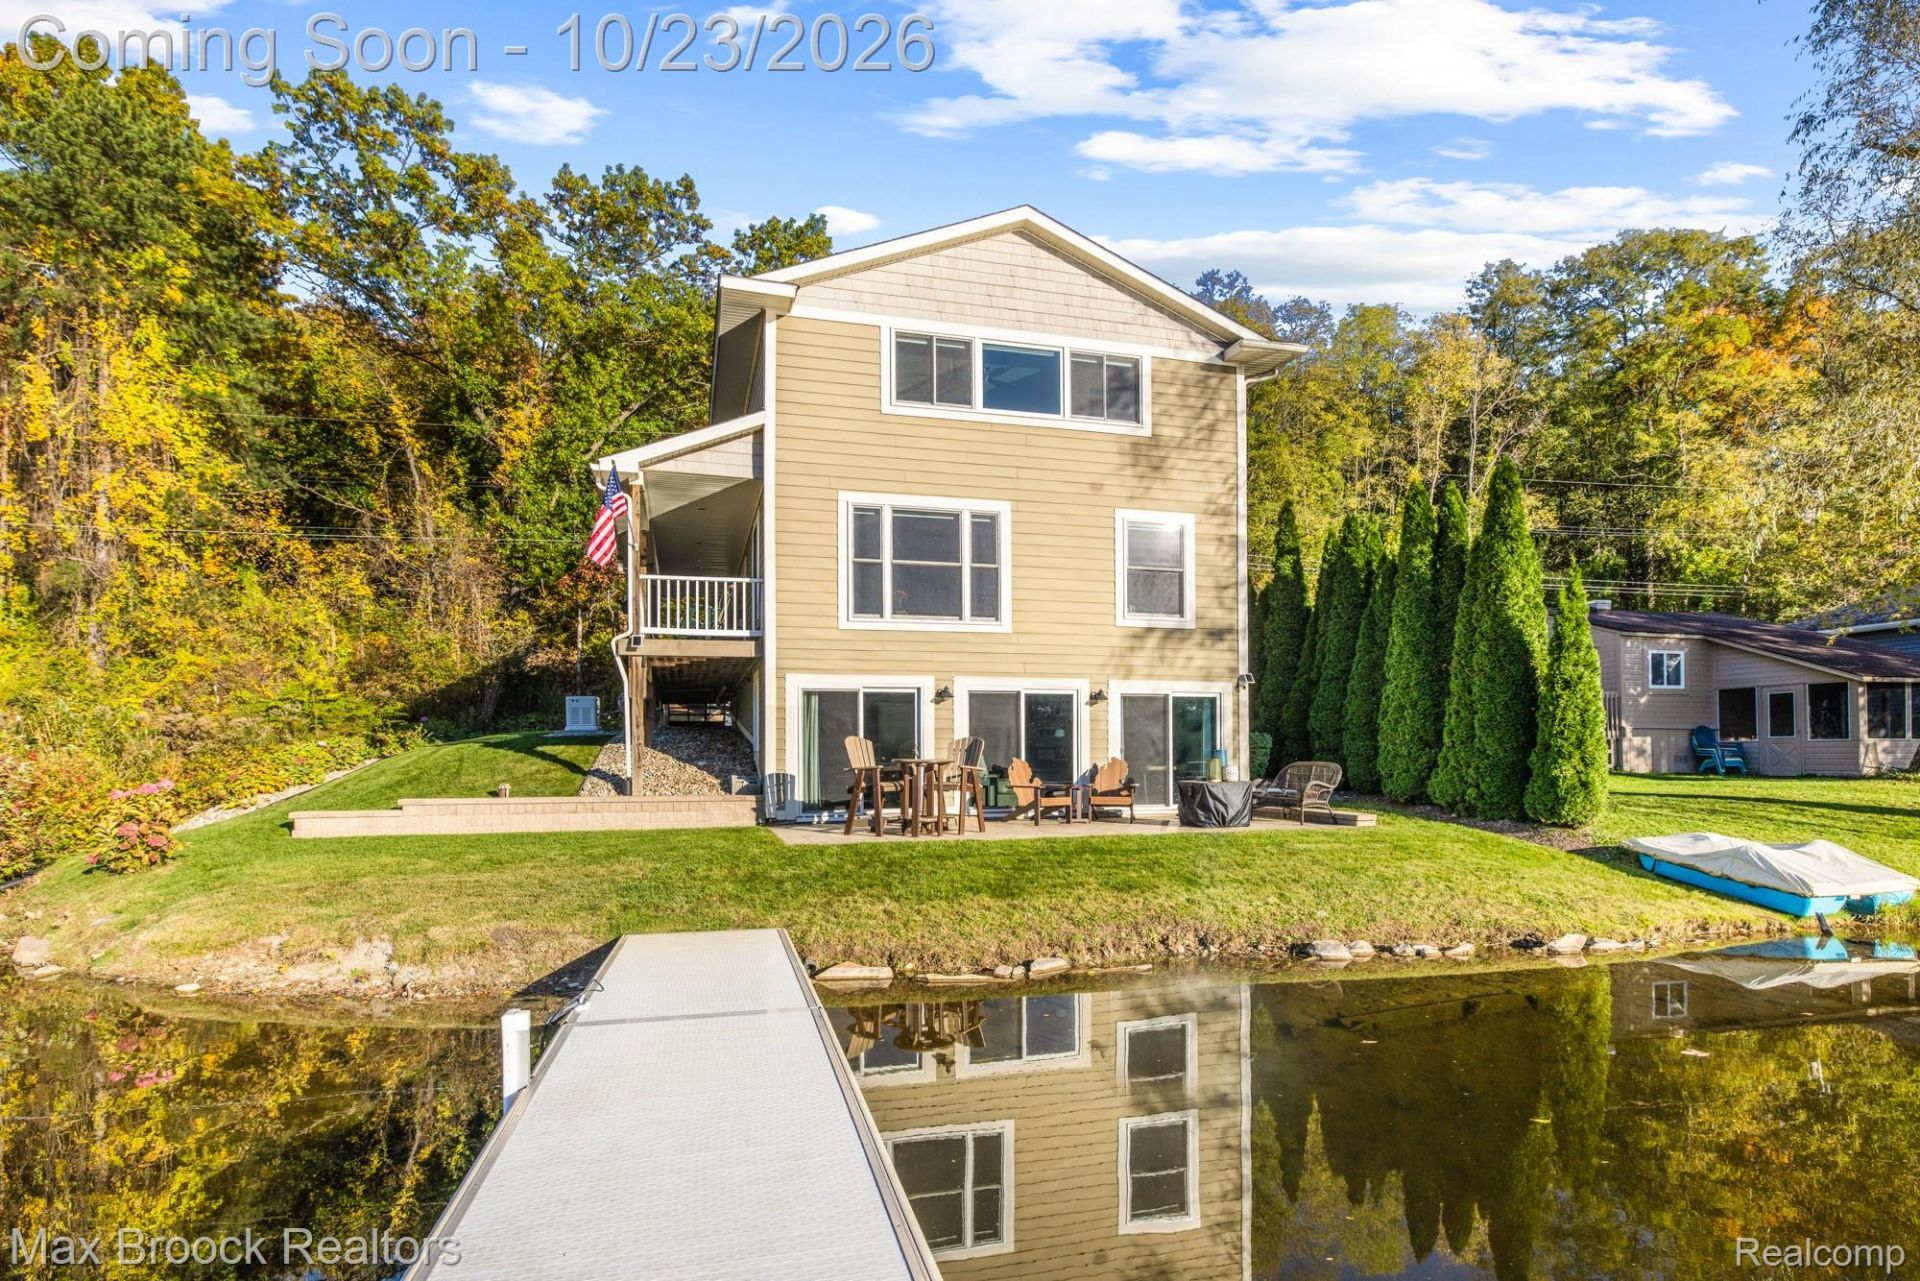
Enjoy the best of lakefront living in this beautiful Milford property, ideally situated on peaceful, all-sports Moore Lake with 40 feet of waterfront, a custom dock, and a private road setting-all within walking distance of downtown Milford's charming shops, restaurants, and amenities! Inside, you'll find a freshly painted interior, new Anderson windows with custom window treatments, and newer appliances. The spacious primary bedroom and living room both feature large windows overlooking the lake, allowing you to enjoy beautiful water views and abundant natural light. The fully finished walkout basement offers additional versatile living space, perfect for entertaining, relaxing, or accommodating guests. Major updates include a 2025 roof, a whole-house generator, water heater, iron filtration and reverse osmosis water systems. The newly built two-car garage features an oversized storage area, providing exceptional room for vehicles, hobbies, and more. Step outside to enjoy the brand-new brick paver patio, perfect for outdoor dining and entertaining, or unwind by the water and take advantage of everything all-sports Moore Lake has to offer.
Property Features
Property Type: Residential - Single Family
Basement: Yes
Basement: Finished, Walk Out Access
Cooling: Ceiling Fans, Central Air
Garage: 2
Heating: Forced Air, Natural Gas
Home Style: Colonial
Lot Size: 0.35 Acres
Roof Type: Composition
Stories: 2.0
Taxes: $6,428
Year Built: 1940
Amenities
Awnings
Gutter Guard System
Lighting
Feature Descriptions
Appliances: Dishwasher, Dryer, Free Standing Refrigerator, Washer
Body of Water: Moore Lake
Days on Site: 3
HOA Fee: 300/ Annually
Lot: Dead End Street, Level, Water View
Lot Dimensions: 40X290.2
Parcel#: 1602303001
Parking: Two Car Garage, Detached
Parking Notes: Two Car Garage, Detached
Patio/Porch: Patio, Porch
Sewer: Septic Tank
Summer Tax: 4083
Water: Well
Water Features: All Sports Lake, Direct Water Frontage, Lake Front, Private Water Frontage, Waterfront
Winter Tax: 2345
Room Sizes
Bath Full: 9 X 8
Bedroom: 14 X 9
Primary Bedroom: 23 X 12
Family Room: 21 X 17
Laundry: 10 X 4
Dining Room: 10 X 9
Kitchen: 14 X 9
Living Room: 14 X 14
Local Schools
School District: HuronValley
Listed By / Shown By
Listed By
Agency Name: Max Broock, REALTORS®-Birmingham
Agency Phone: 2486446700
Shown By
Agent Name: Megan Black
Agent Phone: (810) 227-1016 ext. 210
Agency Title: Griffith Realty

Estimate Your Payment
Estimated Payment
$ 1,919.89 per month $1,223.84 Principal & Interest $535.67 Property Tax $160.39 Homeowner's InsuranceChange Payment Information

IDX provided courtesy of Realcomp II Ltd.
©2021 Realcomp II Ltd. Shareholders
Privacy Policy / DMCA Notice / ADA Accessibility


This site is hosted, designed and copyright
© 1994 - 2026 by
Delta Media Group, Inc. -- Patent Pending --
1023 Pearson Drive | MLS# 20261084832
This single family home located at 1023 Pearson Drive, Milford Township, Mi 48381 is currently listed for sale with an asking price of $549,900. This property was built in 1940 and has 3 bedrooms and 2 full baths with 2598 sq. ft. Pearson Drive is located in the L O V E J O Y P A R K subdivision within the HuronValley school district. Search L O V E J O Y P A R K real estate on mblack.griffithrealty.com today.