MeganBlack

BEDS4
BATHS2 full
SQUARE FEET1,883
MLS#20261085520
STATUSActive
PROPERTY TYPEResidential - Single Family
SUBDIVISIONC O Z Y H O M E S
SCHOOLRoyalOak
Property Description
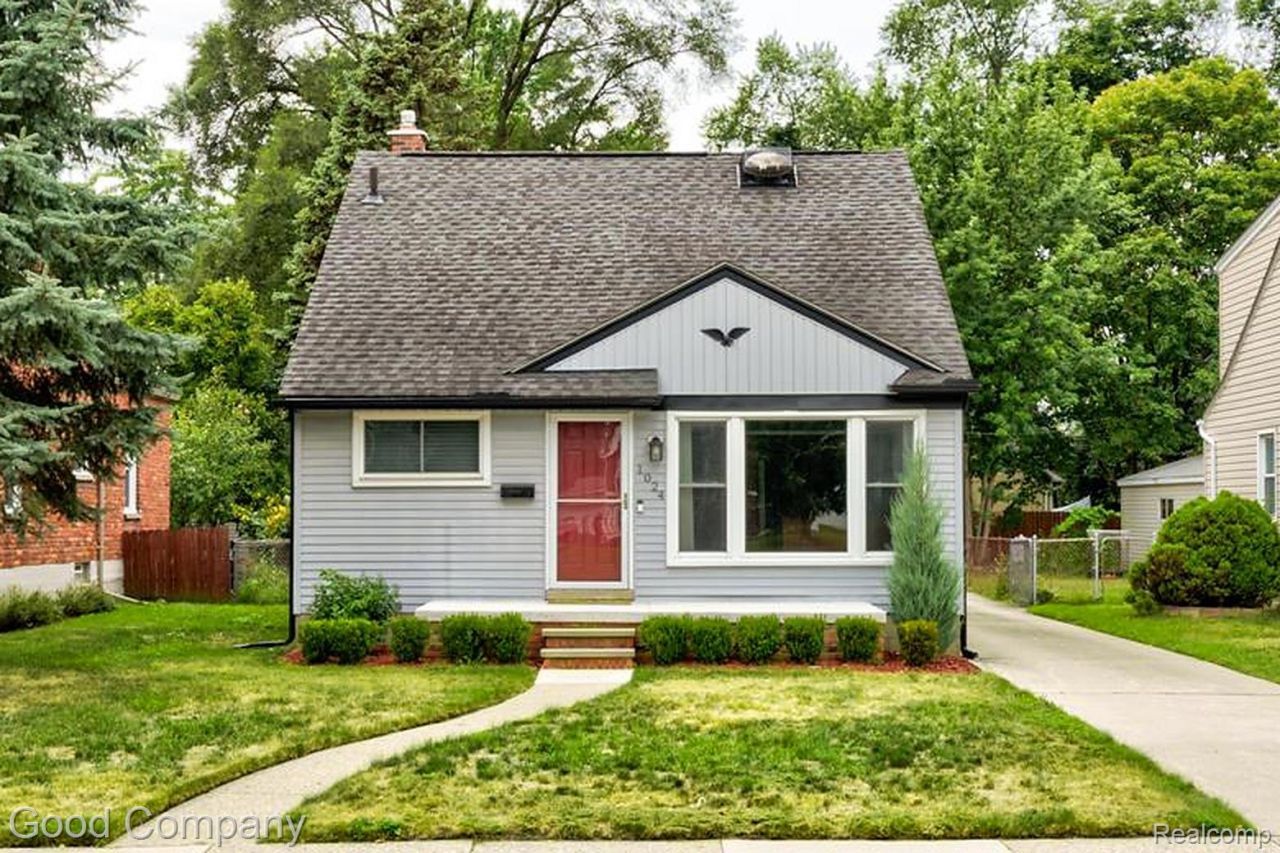
Thoughtfully updated bungalow where classic character meets fresh, light filled living, offering four bedrooms and two full baths. The sunny front living room with coved ceilings and gleaming hardwood floors flows into a beautifully updated kitchen with granite counters, subway tile backsplash, stainless steel appliances, under cabinet lighting, and an abundance of cabinet and counter space. A cutout window above the sink opens to the true showpiece of the home, a stunning back family room with vaulted ceilings and dining area, crown molding, built-in shelving and cabinetry, and a beautiful tile fireplace, with easy access to the backyard. Two comfortable bedrooms with hardwood floors share a full bath down the hallway, while two more bedrooms and a second full bath with a tiled tub surround wait upstairs. The partially finished basement offers a versatile bonus space along with a large laundry room and ample storage. Outside, a private fenced backyard with a patio and detached two car garage rounds it all out. Recent updates include kitchen refresh with subway tile backsplash, hardware, recessed lighting in the kitchen and hallway, under cabinet lights and appliances (2024), electrical panel (2024), brick and concrete front porch (2024), furnace, AC and humidifier (2025), front landscaping (2025), chimney rebuild (2026), garbage disposal (2023), and garage door opener (2022). Close to local parks and a short trip to downtown Royal Oak. Welcome Home!
Property Features
Property Type: Residential - Single Family
Basement: Yes
Basement: Partially Finished
Cooling: Central Air
Garage: 2
Heating: Forced Air, Natural Gas
Home Style: Bungalow, Colonial
Lot Size: 0.16 Acres
Stories: 1.5
Taxes: $7,631
Year Built: 1952
Amenities
Lighting
Feature Descriptions
Appliances: Dishwasher, Disposal, Free Standing Electric Oven, Free Standing Refrigerator, Microwave
Days on Site: 2
Exterior: Vinyl Siding
Fireplace: Living Room, Wood Burning
Lot Dimensions: 45X157.5
Parcel#: 2522403033
Parking: Two Car Garage, Detached
Parking Notes: Two Car Garage, Detached
Patio/Porch: Porch
Sewer: Public Sewer
Summer Tax: 5808
Water: Public
Winter Tax: 1823
Room Sizes
Family Room: 21 X 15
Primary Bedroom: 11 X 11
Kitchen: 7 X 13
Bath Full: 9 X 5
Bedroom: 10 X 12
Living Room: 14 X 16
Local Schools
School District: RoyalOak
Listed By / Shown By
Listed By
Agency Name: Good Company
Agency Phone: 2487335811
Shown By
Agent Name: Megan Black
Agent Phone: (810) 227-1016 ext. 210
Agency Title: Griffith Realty

Estimate Your Payment
Estimated Payment
$ 1,705.74 per month $945.87 Principal & Interest $635.92 Property Tax $123.96 Homeowner's InsuranceChange Payment Information

IDX provided courtesy of Realcomp II Ltd.
©2021 Realcomp II Ltd. Shareholders
Privacy Policy / DMCA Notice / ADA Accessibility


This site is hosted, designed and copyright
© 1994 - 2026 by
Delta Media Group, Inc. -- Patent Pending --
1024 Wyandotte Avenue | MLS# 20261085520
This single family home located at 1024 Wyandotte Avenue, Royal Oak, Mi 48067 is currently listed for sale with an asking price of $425,000. This property was built in 1952 and has 4 bedrooms and 2 full baths with 1883 sq. ft. Wyandotte Avenue is located in the C O Z Y H O M E S subdivision within the RoyalOak school district. Search C O Z Y H O M E S real estate on mblack.griffithrealty.com today.