MeganBlack

BEDS3
BATHS3 full 1 partial
SQUARE FEET3,971
MLS#20261082790
STATUSActive
PROPERTY TYPEResidential - Condominium
SUBDIVISIONT H E V I L L A S A T C O P P E R W O O D S O U T H #705
SCHOOLRomeo
Property Description
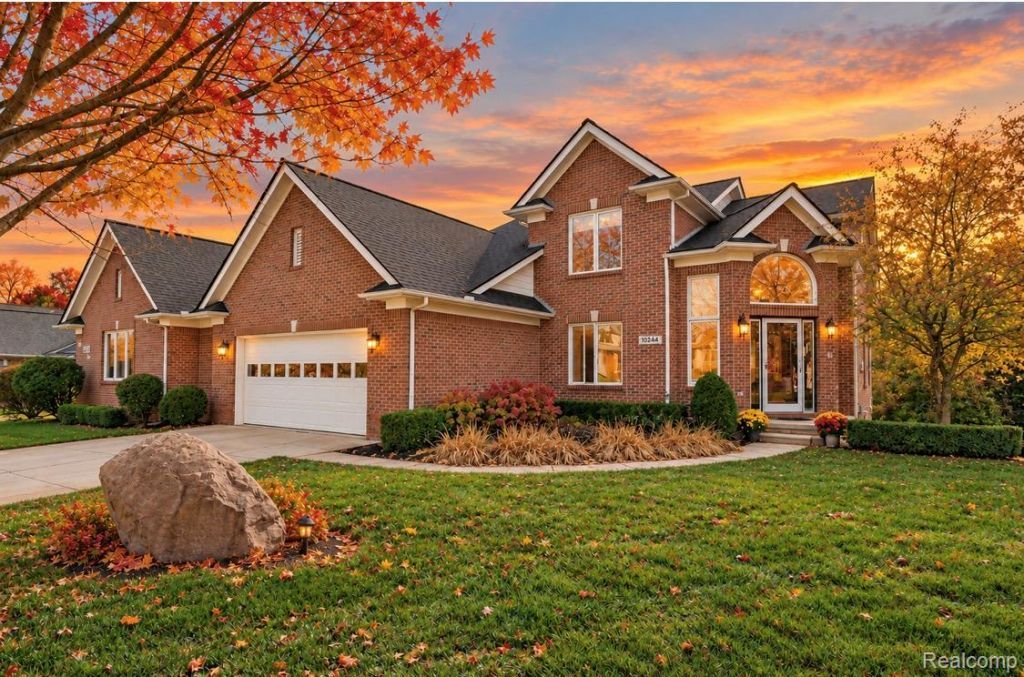
OPEN HOUSE SATURDAY OCT 24TH 1-3PM......A RARE OPPORTUNITY IN THE VILLAS AT COPPERWOOD! Discover exceptional luxury in this highly sought-after Washington Township community, where homes rarely become available. This is not your average condo complex, and this pristine split-level residence offers the quality and elegance to match. Soaring ceilings, rich oak flooring throughout, and abundant natural light create an inviting atmosphere, complemented by premium finishes at every turn. The beautifully appointed kitchen features maple cabinetry, granite countertops, and a natural stone backsplash. Retreat to the spacious primary suite with a private ensuite bath, soaking tub, and separate shower. The high-end finished walkout lower level is designed for entertaining, featuring a full wet bar, generous living and dining spaces, and a third full bathroom. Enjoy outdoor living on the paver patio or the Trex deck above, overlooking a private setting at the rear of the community. Located in northern Washington Township, this home combines the peaceful feel of a rural setting with convenient access to shopping, dining, and major area amenities. Romeo schools and association dues covering lawn cutting and grounds maintenance complete this exceptional offering. Refined living, remarkable entertaining spaces, and a coveted location-welcome to The Villas at Copperwood!
Property Features
Property Type: Residential - Condominium
Basement: Yes
Basement: Finished, Full, Walk Out Access
Cooling: Central Air
Garage: 2 car attached
Heating: Forced Air, Natural Gas
Home Style: End Unit
Roof Type: Asphalt
Stories: 1.5
Taxes: $5,800
Year Built: 2001
Feature Descriptions
Appliances: Dishwasher, Dryer, Free Standing Gas Range, Free Standing Refrigerator, Microwave, Washer
Days on Site: 11
Exterior: Brick
HOA Fee: 450/ Monthly
Parcel#: 0403202012
Parking: Two Car Garage, Attached
Parking Notes: Two Car Garage, Attached
Patio/Porch: Deck, Patio
Pets Allowed: Cats Ok, Dogs Ok, Number Limit, Size Limit
Sewer: Shared Septic
Summer Tax: 3985
Water: Well
Winter Tax: 1815
Room Sizes
Living Room: 18 X 13
Kitchen: 14 X 12
Dining Room: 12 X 11
Breakfast Nook Room: 12 X 10
Primary Bedroom: 15 X 15
Bedroom: 12 X 12
Family Room: 24 X 32
Local Schools
School District: Romeo
Listed By / Shown By
Listed By
Agency Name: Move Realty LLC
Agency Phone: 5864052327
Shown By
Agent Name: Megan Black
Agent Phone: (810) 227-1016 ext. 210
Agency Title: Griffith Realty

Estimate Your Payment
Estimated Payment
$ 1,741.70 per month $1,112.56 Principal & Interest $483.33 Property Tax $145.80 Homeowner's InsuranceChange Payment Information

IDX provided courtesy of Realcomp II Ltd.
©2021 Realcomp II Ltd. Shareholders
Privacy Policy / DMCA Notice / ADA Accessibility


This site is hosted, designed and copyright
© 1994 - 2026 by
Delta Media Group, Inc. -- Patent Pending --
10244 Cornerstone Drive | MLS# 20261082790
This condo located at 10244 Cornerstone Drive, Washington Township, Mi 48095 is currently listed for sale with an asking price of $499,900. This property was built in 2001 and has 3 bedrooms and 3 full and 1 partial baths with 3971 sq. ft. Cornerstone Drive is located in the T H E V I L L A S A T C O P P E R W O O D S O U T H #705 subdivision within the Romeo school district. Search T H E V I L L A S A T C O P P E R W O O D S O U T H #705 real estate on mblack.griffithrealty.com today.