MeganBlack

SQUARE FEET2,272
MLS#20261080788
STATUSActive
PROPERTY TYPECommercial - Office
SCHOOLHowell
Property Description
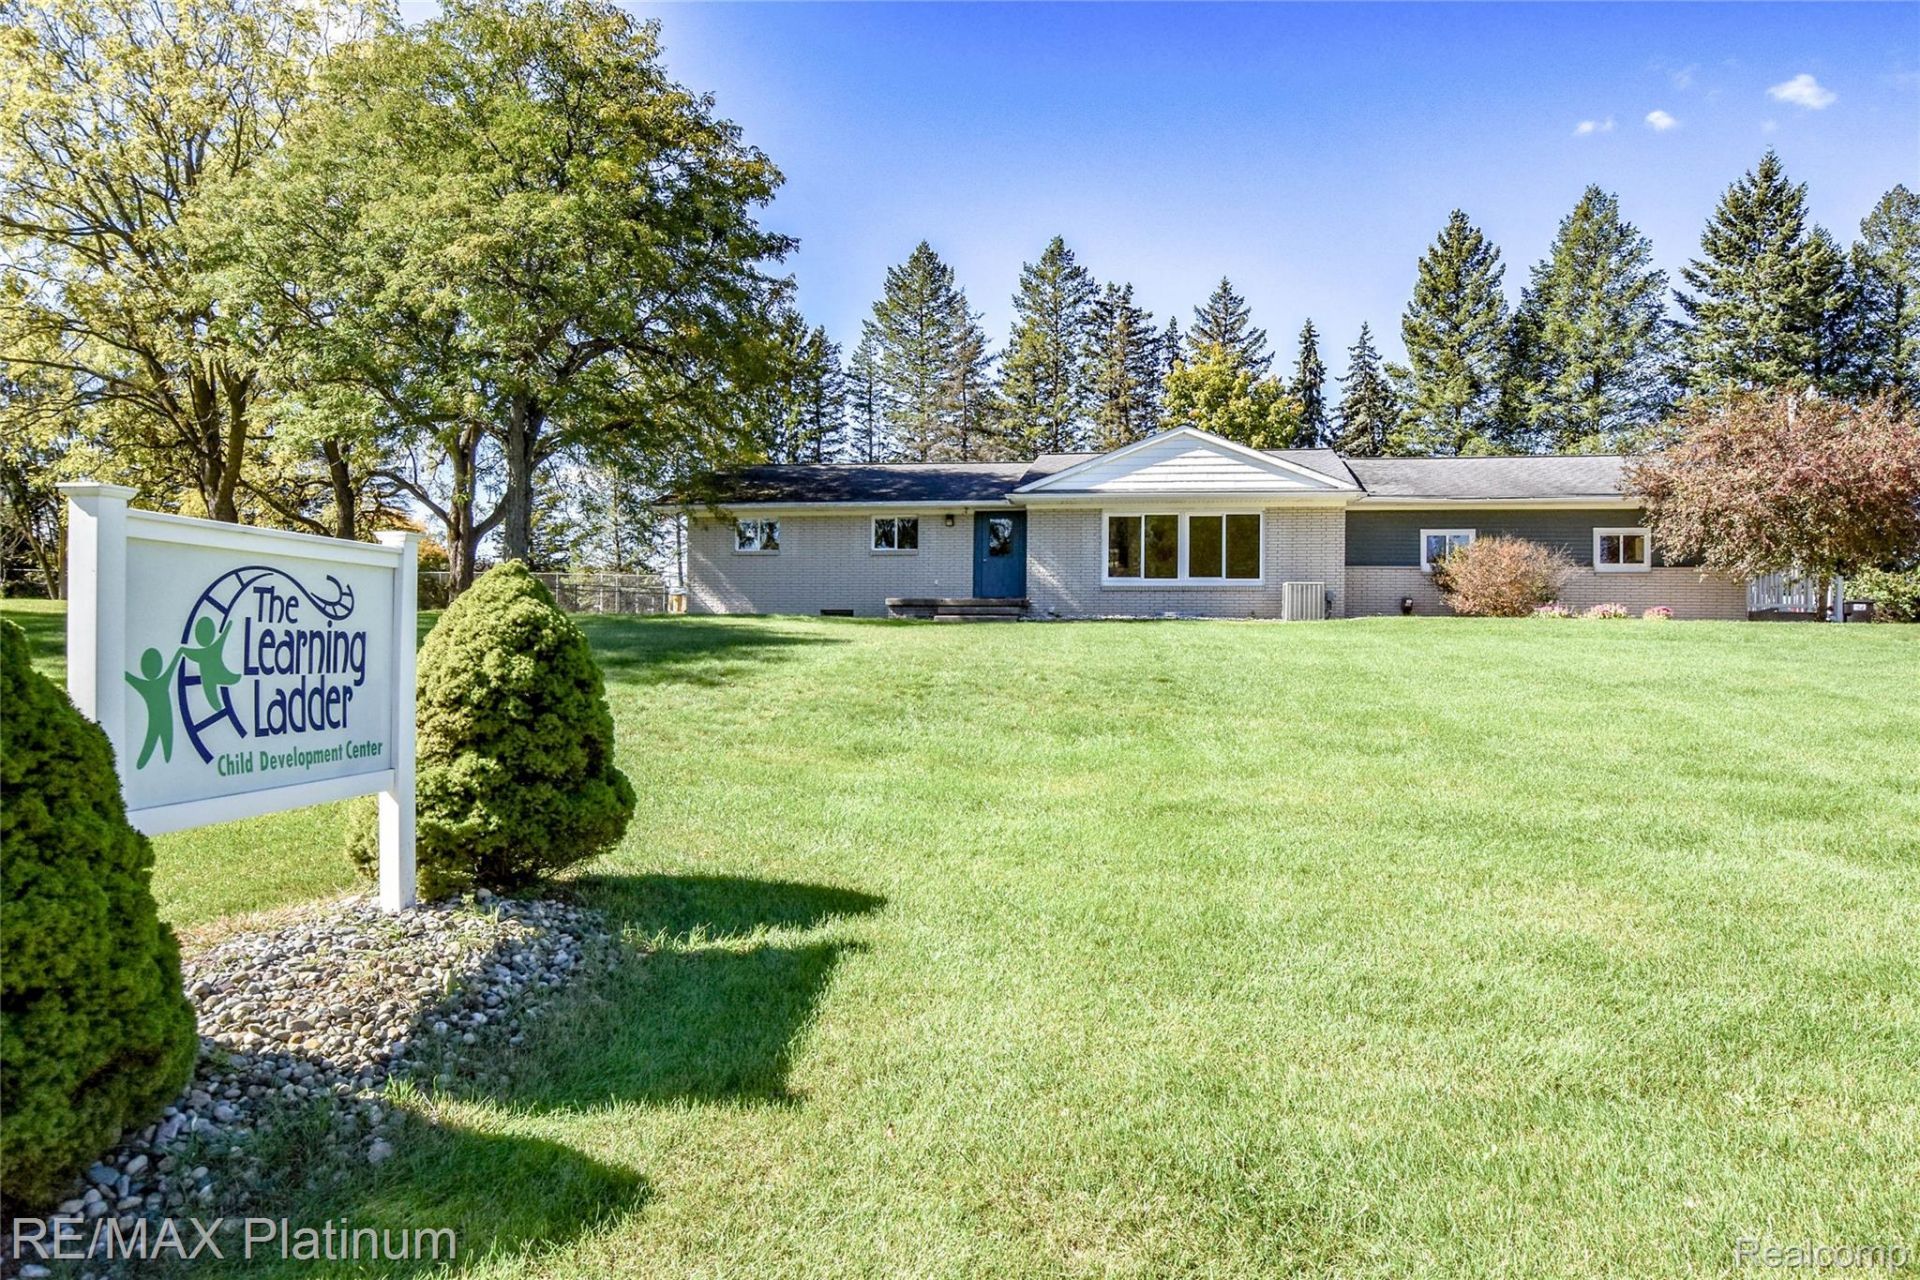
Prime Commercial Opportunity in Howell, positioned at the entrance of Yorkshire Apartments (192 units), the site benefits from exceptional daily drive-by exposure and a built-in customer base. The real estate is offered for sale, and the owner/operator of Learning Ladder Daycare is also willing to sell the turnkey childcare/education business, a rare chance to acquire both a fully operational facility and the property itself. Thoughtfully developed for childcare and early education, this versatile 2,300 sq. ft. commercial building features a room-rich layout that lends itself to a wide variety of business uses with little to no renovation required. Multiple classrooms can easily function as private offices, therapy suites, meeting rooms, training spaces, or specialty service areas, while existing restroom facilities, kitchenette, and abundant natural light create an efficient and welcoming environment for employees and clients alike. The building sits on 0.76 acres with 13 parking spaces, 180 ft of paved frontage, delivering outstanding visibility and easy access to Grand River Ave, Downtown Howell, I-96, Howell Schools, Livingston County Sheriff's Office, 53rd District Court, and the Livingston County Law Center. Zoned Commercial, the property supports a wide spectrum of permitted uses, making it ideal for operators seeking a ready-to-use facility or buyers looking to repurpose the space. Approved uses include childcare & early education, therapy & behavioral health, medical/dental offices, professional offices (legal, financial, insurance, counseling), personal services (salon, massage, fitness), specialty instruction, and light retail. A rare opportunity to secure a flexible, high-visibility commercial property with the option to acquire a turnkey, established childcare business. Septic replaced 2017, Furnace 2017, LVP Flooring 2021, overall building renovation 2009. Appointment only. Please do not approach the operating business.
Property Features
Property Type: Commercial - Office
Basement: Yes
Basement: Sump Pump
Cooling: Central Air
Fenced: Yes
Heating: Forced Air, Natural Gas
Lot Size: 0.81 Acres
Roof Type: Asphalt, Composition
Stories: 1.0
Taxes: $7,670
Year Built: 1962
Feature Descriptions
Accessibility: AccessibleApproachWithRamp, AccessibleCommonArea, AccessibleDoors, AccessibleEntrance, VisitorBathroom
Building Features: Awning Overhangs, Outside Lighting, Programmable Thermostat, Sprinklers, Sidewalks
Exterior: Brick, Vinyl Siding
Fencing: Fenced, Fencing Allowed
Lot Dimensions: 180X197
Parcel#: 1727400002
Parking: Parking Lot, On Site
Parking Notes: Parking Lot, On Site
Sewer: Septic Tank
Summer Tax: 6730
Utilities: Cable Available
Water: Well
Winter Tax: 940
Local Schools
School District: Howell
Listed By / Shown By
Listed By
Agency Name: RE/MAX Platinum
Agency Phone: 8102274600
Shown By
Agent Name: Megan Black
Agent Phone: (810) 227-1016 ext. 210
Agency Title: Griffith Realty


IDX provided courtesy of Realcomp II Ltd.
©2021 Realcomp II Ltd. Shareholders
Privacy Policy / DMCA Notice / ADA Accessibility


This site is hosted, designed and copyright
© 1994 - 2026 by
Delta Media Group, Inc. -- Patent Pending --
1025 Yorkshire Drive | MLS# 20261080788
This commercial property located at 1025 Yorkshire Drive , Howell, Mi 48843 is currently listed for sale with an asking price of $449,900. Yorkshire Drive is located within the Howell school district. Search Howell real estate on mblack.griffithrealty.com today.