MeganBlack

BEDS4
BATHS2 full
SQUARE FEET1,785
MLS#20261060153
STATUSActive
PROPERTY TYPEResidential - Single Family
SUBDIVISIONN O R T H E R N A D D T O T H E V I L L A G E O F G O O D R I C H
SCHOOLGoodrich
Property Description
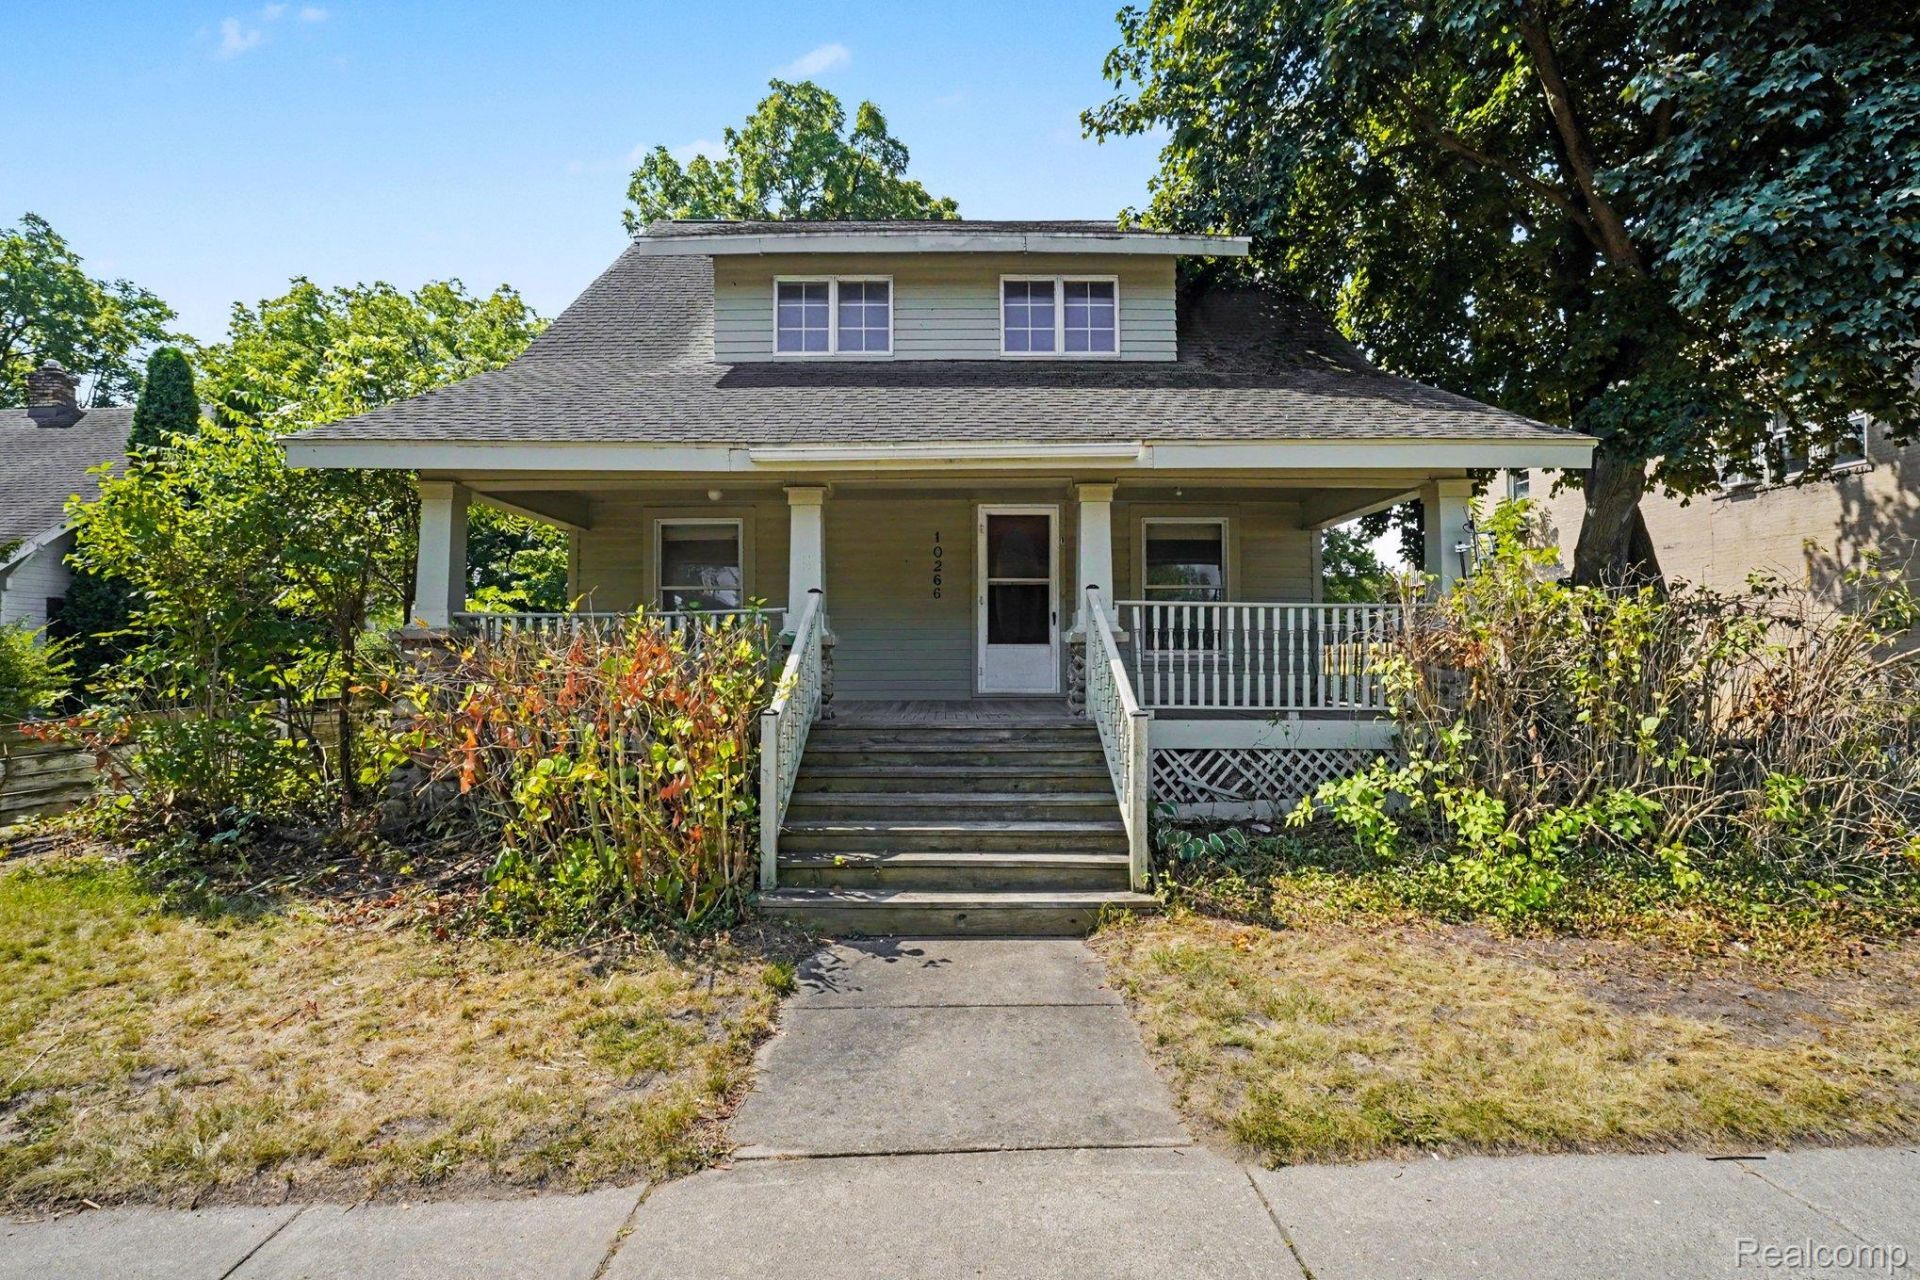
Fantastic opportunity to own a versatile duplex in the heart of Goodrich with beautiful views of the Goodrich Millpond! Each unit features 2 bedrooms, 1 full bath, and a private entrance, with approximately 998 sq. ft. on the main level and 1,036 sq. ft. upstairs. Shared basement access includes laundry facilities and two dedicated storage areas. Live in one unit and rent the other, with potential rents of approximately $1,300/month for the lower unit and $1,100/month for the upper unit. The main level also offers potential for professional office or small business use, subject to local zoning and approvals. Whether you're an investor, owner-occupant, or looking for multigenerational living, this property offers flexibility and income potential in a prime Goodrich location!
Property Features
Property Type: Residential - Single Family
Basement: Yes
Garage: 2
Heating: Forced Air, Natural Gas
Home Style: Craftsman
Lot Size: 0.23 Acres
Stories: 3.0
Taxes: $3,819
Year Built: 1924
Feature Descriptions
Days on Site: 33
Exterior: Wood Siding
Lot Dimensions: 71x115x78x21x36x53
Parcel#: 0222100001
Parking: Two Car Garage, Detached
Parking Notes: Two Car Garage, Detached
Pets Allowed: Yes
Sewer: Public Sewer
Summer Tax: 1430
Water: Well
Winter Tax: 2389
Room Sizes
Bedroom: 14 X 16
Living Room: 14 X 14
Dining Room: 15 X 13
Bath Full: 11 X 7
Kitchen: 18 X 15
Local Schools
School District: Goodrich
Listed By / Shown By
Listed By
Agency Name: EXP Realty - Fenton
Agency Phone: 2696004397
Shown By
Agent Name: Megan Black
Agent Phone: (810) 227-1016 ext. 210
Agency Title: Griffith Realty

Estimate Your Payment
Estimated Payment
$ 1,022.82 per month $622.94 Principal & Interest $318.25 Property Tax $81.64 Homeowner's InsuranceChange Payment Information

IDX provided courtesy of Realcomp II Ltd.
©2021 Realcomp II Ltd. Shareholders
Privacy Policy / DMCA Notice / ADA Accessibility


This site is hosted, designed and copyright
© 1994 - 2026 by
Delta Media Group, Inc. -- Patent Pending --
10266 Hegel Road | MLS# 20261060153
This single family home located at 10266 Hegel Road, Atlas Township, Mi 48438 is currently listed for sale with an asking price of $279,900. This property was built in 1924 and has 4 bedrooms and 2 full baths with 1785 sq. ft. Hegel Road is located in the N O R T H E R N A D D T O T H E V I L L A G E O F G O O D R I C H subdivision within the Goodrich school district. Search N O R T H E R N A D D T O T H E V I L L A G E O F G O O D R I C H real estate on mblack.griffithrealty.com today.