MeganBlack

BEDS2
BATHS2 full
SQUARE FEET1,458
MLS#20261081560
STATUSActive
PROPERTY TYPEResidential - Condominium
SUBDIVISIONF O X D E N C O N D O
SCHOOLMarysville
Property Description
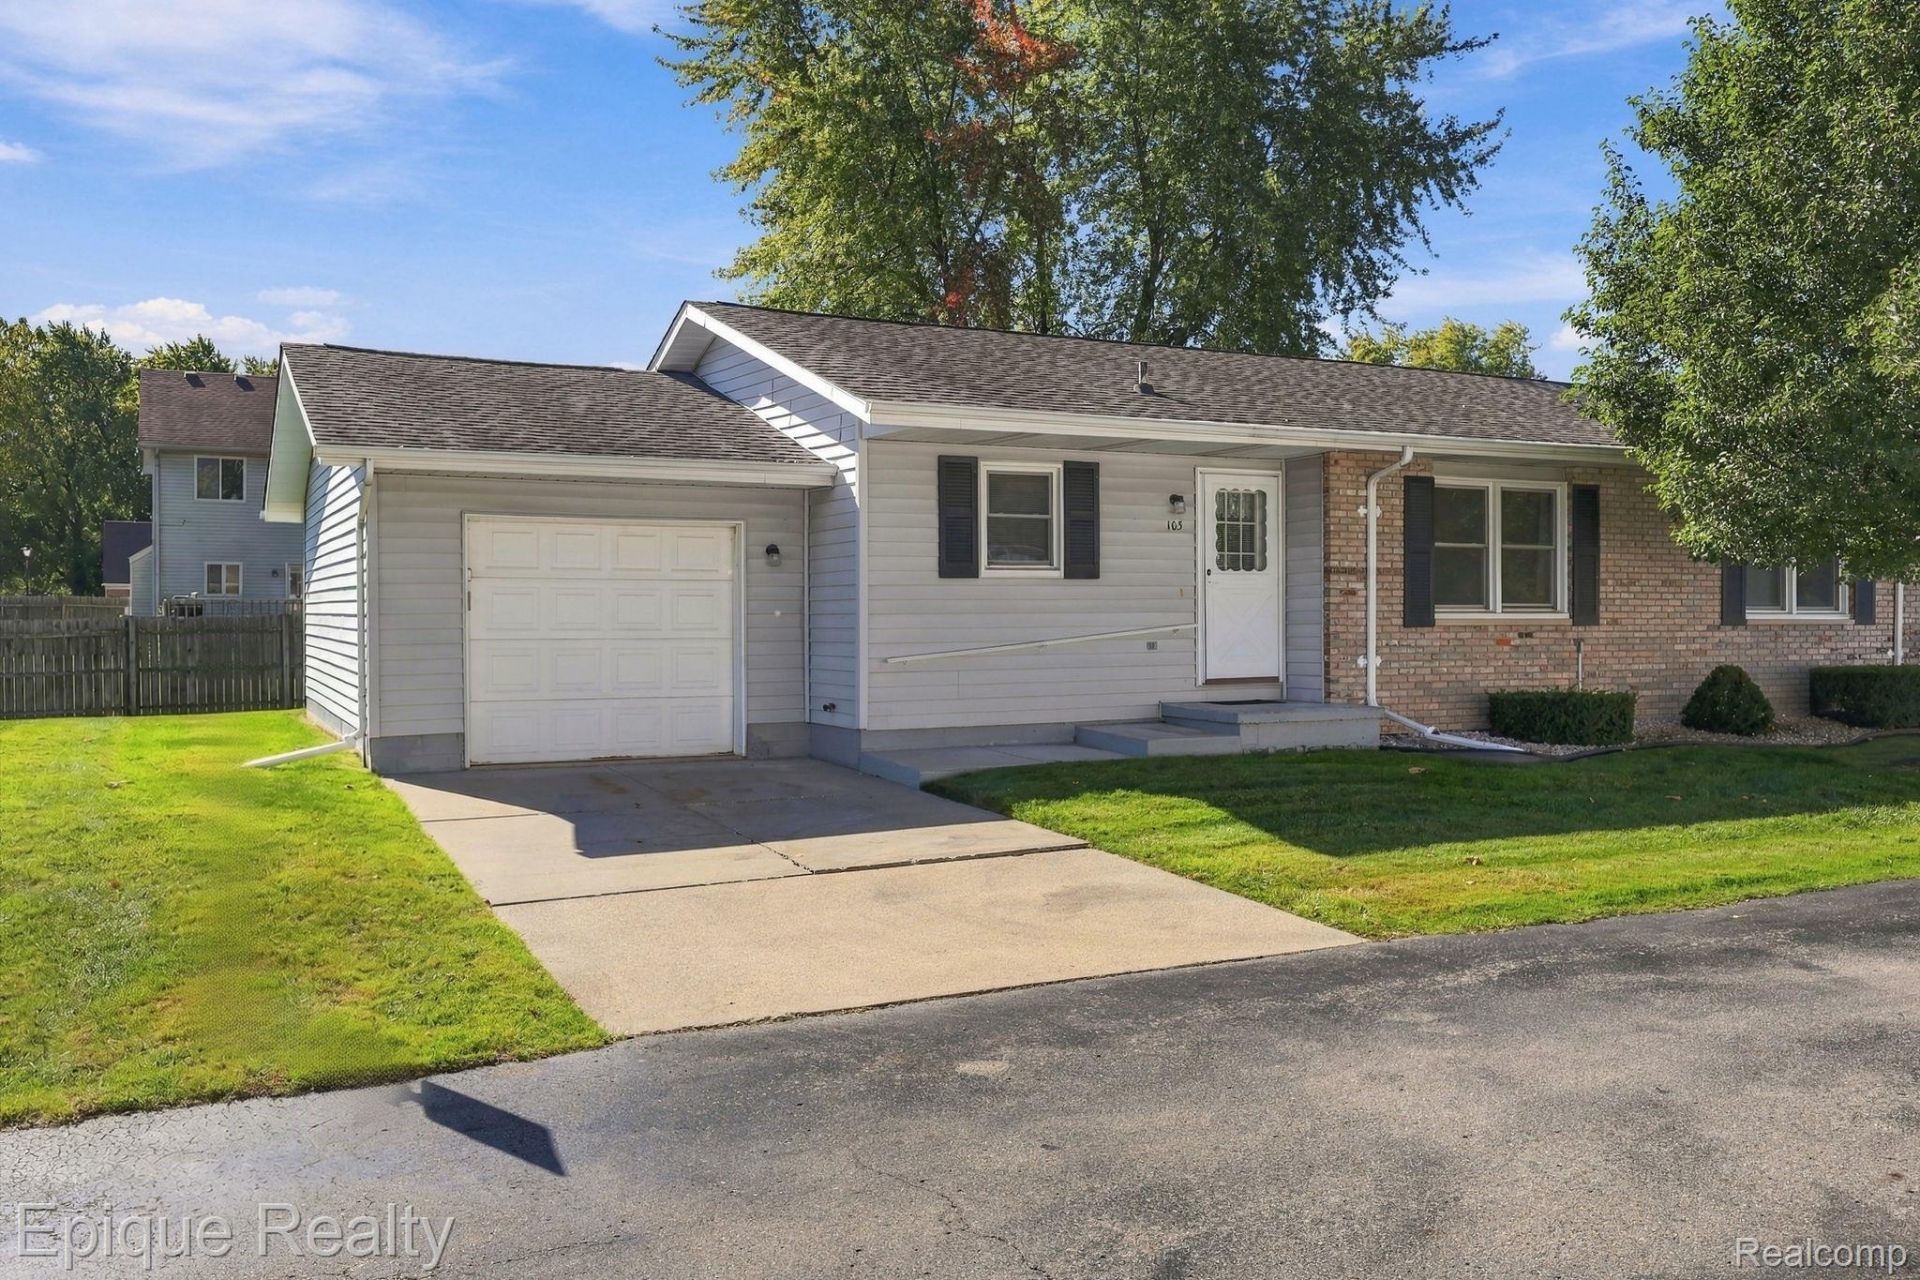
Welcome home to this inviting ranch condo in one of Marysville's desirable communities! This home has all the potential to feel fresh, comfortable, and truly your own. The layout offers easy one-level living with convenient main-floor laundry, an open floor plan, central air, and a 1.5-car attached garage. The finished basement provides plenty of additional space that could be used as an office, playroom, hobby area, or potential bedroom.Located in a well-maintained association, the $125 monthly HOA fee covers snow removal, lawn care, private road maintenance, and building exterior maintenance, making for easy, low-maintenance living. Whether you're just starting out, raising a family, downsizing, or simply looking for a comfortable home, this condo offers plenty of flexibility.The location is hard to beat, with the St. Clair River Boardwalk, Marysville Golf Course, library, shopping, dining, parks, and other amenities all nearby. Immediate occupancy means you can move in and start making this home your own right away!
Property Features
Property Type: Residential - Condominium
Basement: Yes
Basement: Finished
Cooling: Central Air
Garage: 1.5 car attached
Heating: Forced Air, Natural Gas
Home Style: Ranch
Roof Type: Asphalt
Stories: 1.0
Taxes: $4,209
Year Built: 1986
Feature Descriptions
Appliances: Dishwasher, Dryer, Electric Cooktop, Free Standing Refrigerator, Microwave, Washer
Days on Site: 15
Exterior: Brick, Vinyl Siding
HOA Fee: 125/ Monthly
Lot: Dead End Street
Parcel#: 74039500002000
Parking: Oneand Half Car Garage, Attached, Garage Door Opener
Parking Notes: Oneand Half Car Garage, Attached, Garage Door Open
Patio/Porch: Deck, Porch
Pets Allowed: Cats Ok, Dogs Ok, Size Limit, Yes
Sewer: Public Sewer
Summer Tax: 3416
Utilities: Above Ground Utilities
Water: Public
Winter Tax: 793
Room Sizes
Primary Bathroom: 7 X 4
Bath Full: 7 X 4
Bedroom: 10 X 10
Local Schools
School District: Marysville
Listed By / Shown By
Listed By
Agency Name: Epique Realty
Agency Phone: 2482182604
Shown By
Agent Name: Megan Black
Agent Phone: (810) 227-1016 ext. 210
Agency Title: Griffith Realty

Estimate Your Payment
Estimated Payment
$ 753.26 per month $355.87 Principal & Interest $350.75 Property Tax $46.64 Homeowner's InsuranceChange Payment Information

IDX provided courtesy of Realcomp II Ltd.
©2021 Realcomp II Ltd. Shareholders
Privacy Policy / DMCA Notice / ADA Accessibility


This site is hosted, designed and copyright
© 1994 - 2026 by
Delta Media Group, Inc. -- Patent Pending --
103 Joan Court | MLS# 20261081560
This condo located at 103 Joan Court, Marysville, Mi 48040 is currently listed for sale with an asking price of $159,900. This property was built in 1986 and has 2 bedrooms and 2 full baths with 1458 sq. ft. Joan Court is located in the F O X D E N C O N D O subdivision within the Marysville school district. Search F O X D E N C O N D O real estate on mblack.griffithrealty.com today.