MeganBlack

BEDS3
BATHS2 full 1 partial
SQUARE FEET2,066
MLS#20261083991
STATUSPending
PROPERTY TYPEResidential - Single Family
SUBDIVISIOND E N T O N C R E E K
SCHOOLFenton
Property Description
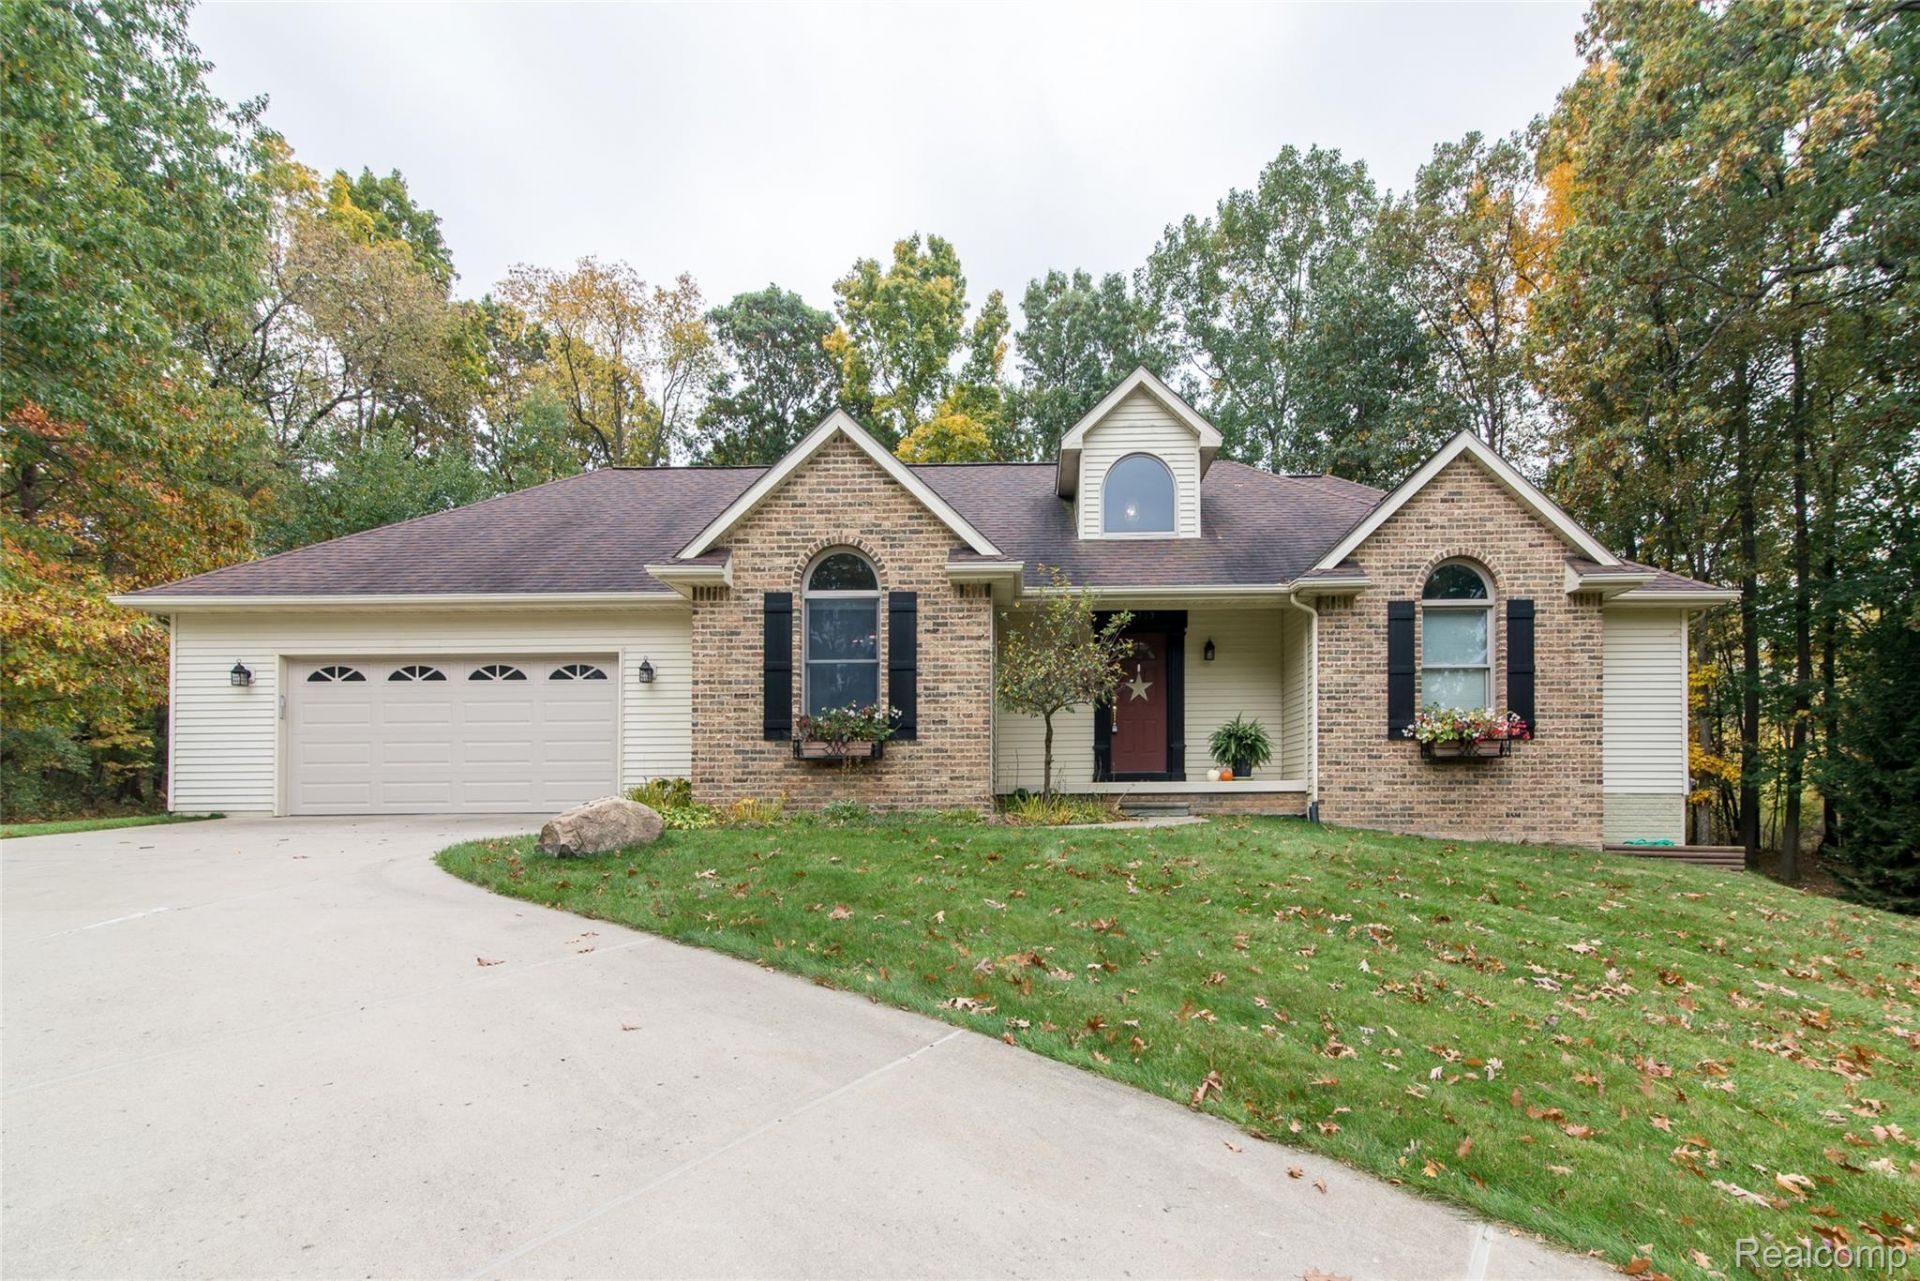
If you've been dreaming of a home with room to spread out and a peaceful wooded setting, this one is a must-see! Tucked away at the end of a cul-de-sac on an oversized wooded lot, this home backs to a private wooded area, creating a relaxing escape from the everyday hustle. Step inside to a bright, welcoming foyer and an open-concept floor plan featuring a great room with beautiful cathedral ceilings. The open kitchen is designed for everyday living and gathering with family and friends, offering custom wood cabinets, tons of counter space and storage, and stainless steel appliances. The split-bedroom layout provides a private primary suite on one side, with two generously sized bedrooms and a convenient Jack-and-Jill bathroom on the other. Enjoy your morning coffee or unwind at the end of the day on the large deck, accessible directly from the primary bedroom. The unfinished walkout basement offers plenty of opportunity to create the additional space you've always wanted. With its generous lot, private wooded backdrop, and inviting layout, this home is ready to welcome you! Minutes from US-23, and downtown Fenton with the added bonus of Livingston County Taxes. MULTIPE OFFERS RECEIVED, HIGHEST AND BEST DUE BY 8:00 P.M. ON SUNDAY OCTOBER 18TH.
Property Features
Property Type: Residential - Single Family
Basement: Yes
Basement: Unfinished, Walk Out Access
Cooling: Ceiling Fans, Central Air
Garage: 2.5 car attached
Heating: Forced Air, Natural Gas
Home Style: Ranch
Lot Size: 0.70 Acres
Roof Type: Asphalt
Stories: 1.0
Taxes: $3,624
Year Built: 1995
Amenities
High Speed Internet
Jetted Tub
Gutter Guard System
Lighting
Feature Descriptions
Appliances: Dishwasher, Disposal, Dryer, Free Standing Electric Range, Free Standing Refrigerator, Microwave, Stainless Steel Appliances, Washer, Water Softener Owned
Days on Site: 8
Exterior: Brick, Vinyl Siding
Fireplace: Great Room
HOA Fee: 60/ Annually
Lot: Dead End Street, Wooded
Lot Dimensions: 184X166
Parcel#: 0411202014
Parking: Twoand Half Car Garage, Attached, Electricityin Garage, Garage Faces Front, Garage Door Opener, Oversized
Parking Notes: Twoand Half Car Garage, Attached, Electricityin Ga
Patio/Porch: Covered, Deck, Porch
Pets Allowed: Yes
Security: Smoke Detectors
Sewer: Septic Tank
Summer Tax: 1399
Water: Well
Winter Tax: 2225
Room Sizes
Living Room: 22 X 18
Kitchen: 13 X 12
Breakfast Nook Room: 19 X 11
Dining Room: 13 X 12
Primary Bedroom: 17 X 14
Bedroom: 15 X 11
Bath Full: 12 X 5
Primary Bathroom: 10 X 5
Bath Lav: 10 X 5
Laundry: 6 X 6
Local Schools
School District: Fenton
Listed By / Shown By
Listed By
Agency Name: Prime Real Estate & Associates
Agency Phone: 8104584848
Shown By
Agent Name: Megan Black
Agent Phone: (810) 227-1016 ext. 210
Agency Title: Griffith Realty

Estimate Your Payment
Estimated Payment
$ 1,333.81 per month $912.26 Principal & Interest $302.00 Property Tax $119.55 Homeowner's InsuranceChange Payment Information

IDX provided courtesy of Realcomp II Ltd.
©2021 Realcomp II Ltd. Shareholders
Privacy Policy / DMCA Notice / ADA Accessibility


This site is hosted, designed and copyright
© 1994 - 2026 by
Delta Media Group, Inc. -- Patent Pending --
10315 Denton Creek Drive | MLS# 20261083991
This single family home located at 10315 Denton Creek Drive, Tyrone Township, Mi 48430 is currently listed for sale with an asking price of $409,900. This property was built in 1995 and has 3 bedrooms and 2 full and 1 partial baths with 2066 sq. ft. Denton Creek Drive is located in the D E N T O N C R E E K subdivision within the Fenton school district. Search D E N T O N C R E E K real estate on mblack.griffithrealty.com today.