MeganBlack

BEDS3
BATHS1 full 1 partial
SQUARE FEET1,146
MLS#20261057045
STATUSActive
PROPERTY TYPEResidential - Single Family
SUBDIVISIONKirwins Houston
SCHOOLDetroit
Property Description
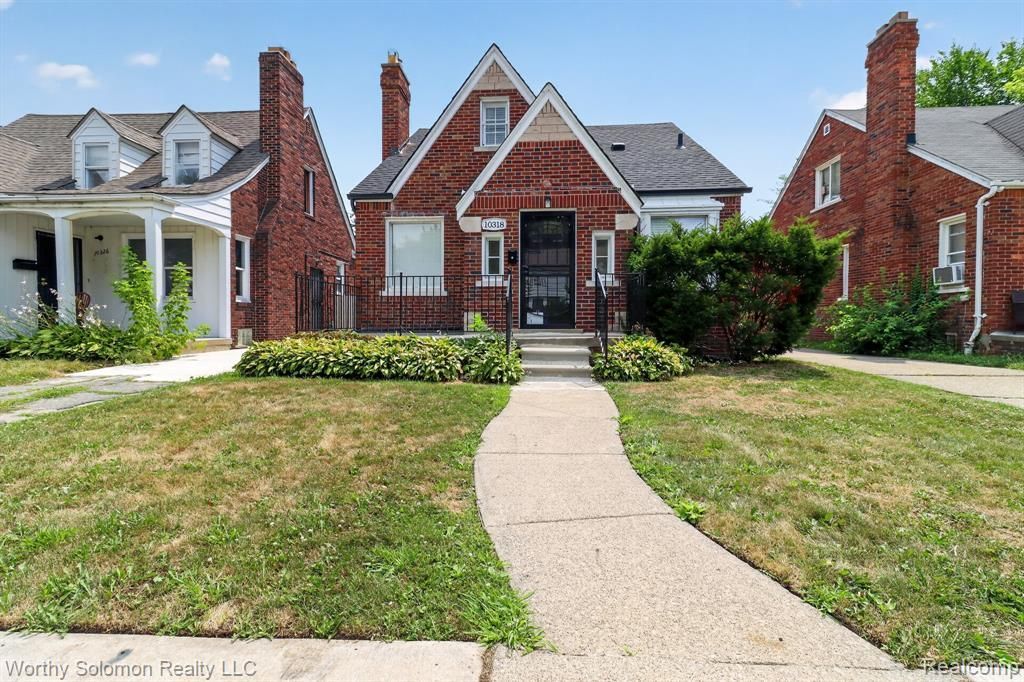
Turn-Key Classic Brick Bungalow in Prime Eastside Detroit Location! Welcome home to 10318 Beaconsfield St—a fully updated 3-bedroom, 2-full bath brick home offering true move-in ready comfort. The heart of the home features a beautifully remodeled kitchen, complete with modern finishes and layout, alongside a refreshed main living space featuring a cozy focal fireplace. Upstairs, enjoy a private primary suite complete with an updated full-bath. Key updates extend to a clean basement and a fully functional detached 1-car garage in a spacious fenced backyard. Nestled in a quiet, established neighborhood just off Whittier Ave with seamless access to E Outer Drive and I-94 for an effortless commute. Perfect for a first-time homebuyer or an investor looking for a high-performing property with zero renovation needed. Schedule your showing today!
Property Features
Property Type: Residential - Single Family
Basement: Unfinished
Fuel Type: Natural Gas
Garage: 1
Heating: Forced Air
Home Style: Tudor
Lot Size: 0.11 Acres
Year Built: 1940
Feature Descriptions
Architecture: Tudor
Exterior: Brick
Foundation: Basement
Frontage Feet: 40
Garage/Parking: Detached
Lot Dimensions: 0.11 Acre(s)
Parking Notes: Detached
Road Frontage: Paved
Summer Tax: $2440.0000
Winter Tax: $276.0000
Room Sizes
Bedroom - Primary: Level - Second
Bedroom: Level - First/Entry
Bedroom: Level - First/Entry
Bath - Primary: Level - First/Entry
Bath - Lav: Level - Second
Kitchen: Level - First/Entry
Living Room: Level - First/Entry
Dining Room: Level - First/Entry
Local Schools
School District: Detroit
Listed By / Shown By
Listed By
Agency Name: Worthy Solomon Realty LLC
Agency Phone: (313) 269-6920
Shown By
Agent Name: Megan Black
Agent Phone: (810) 227-1016 ext. 210
Agency Title: Griffith Realty

Estimate Your Payment
Estimated Payment
$ 390.17 per month $344.96 Principal & Interest $0.00 Property Tax (data not provided by mls) $45.21 Homeowner's InsuranceChange Payment Information

IDX provided courtesy of Realcomp II Ltd.
©2021 Realcomp II Ltd. Shareholders
Privacy Policy / DMCA Notice / ADA Accessibility


This site is hosted, designed and copyright
© 1994 - 2026 by
Delta Media Group, Inc. -- Patent Pending --
10318 Beaconsfield Street | MLS# 20261057045
This single family home located at 10318 Beaconsfield Street, Detroit, MI 48224 is currently listed for sale with an asking price of $155,000. This property was built in 1940 and has 3 bedrooms and 1 full and 1 partial baths with 1146 sq. ft. Beaconsfield Street is located in the Kirwins Houston subdivision within the Detroit school district. Search Kirwins Houston real estate on mblack.griffithrealty.com today.