MeganBlack

BEDS3
BATHS1 full 1 partial
SQUARE FEET1,567
MLS#20261065015
STATUSActive
PROPERTY TYPEResidential - Single Family
SUBDIVISIONM O N T R O S E T O W N S H I P
SCHOOLMontrose
Property Description
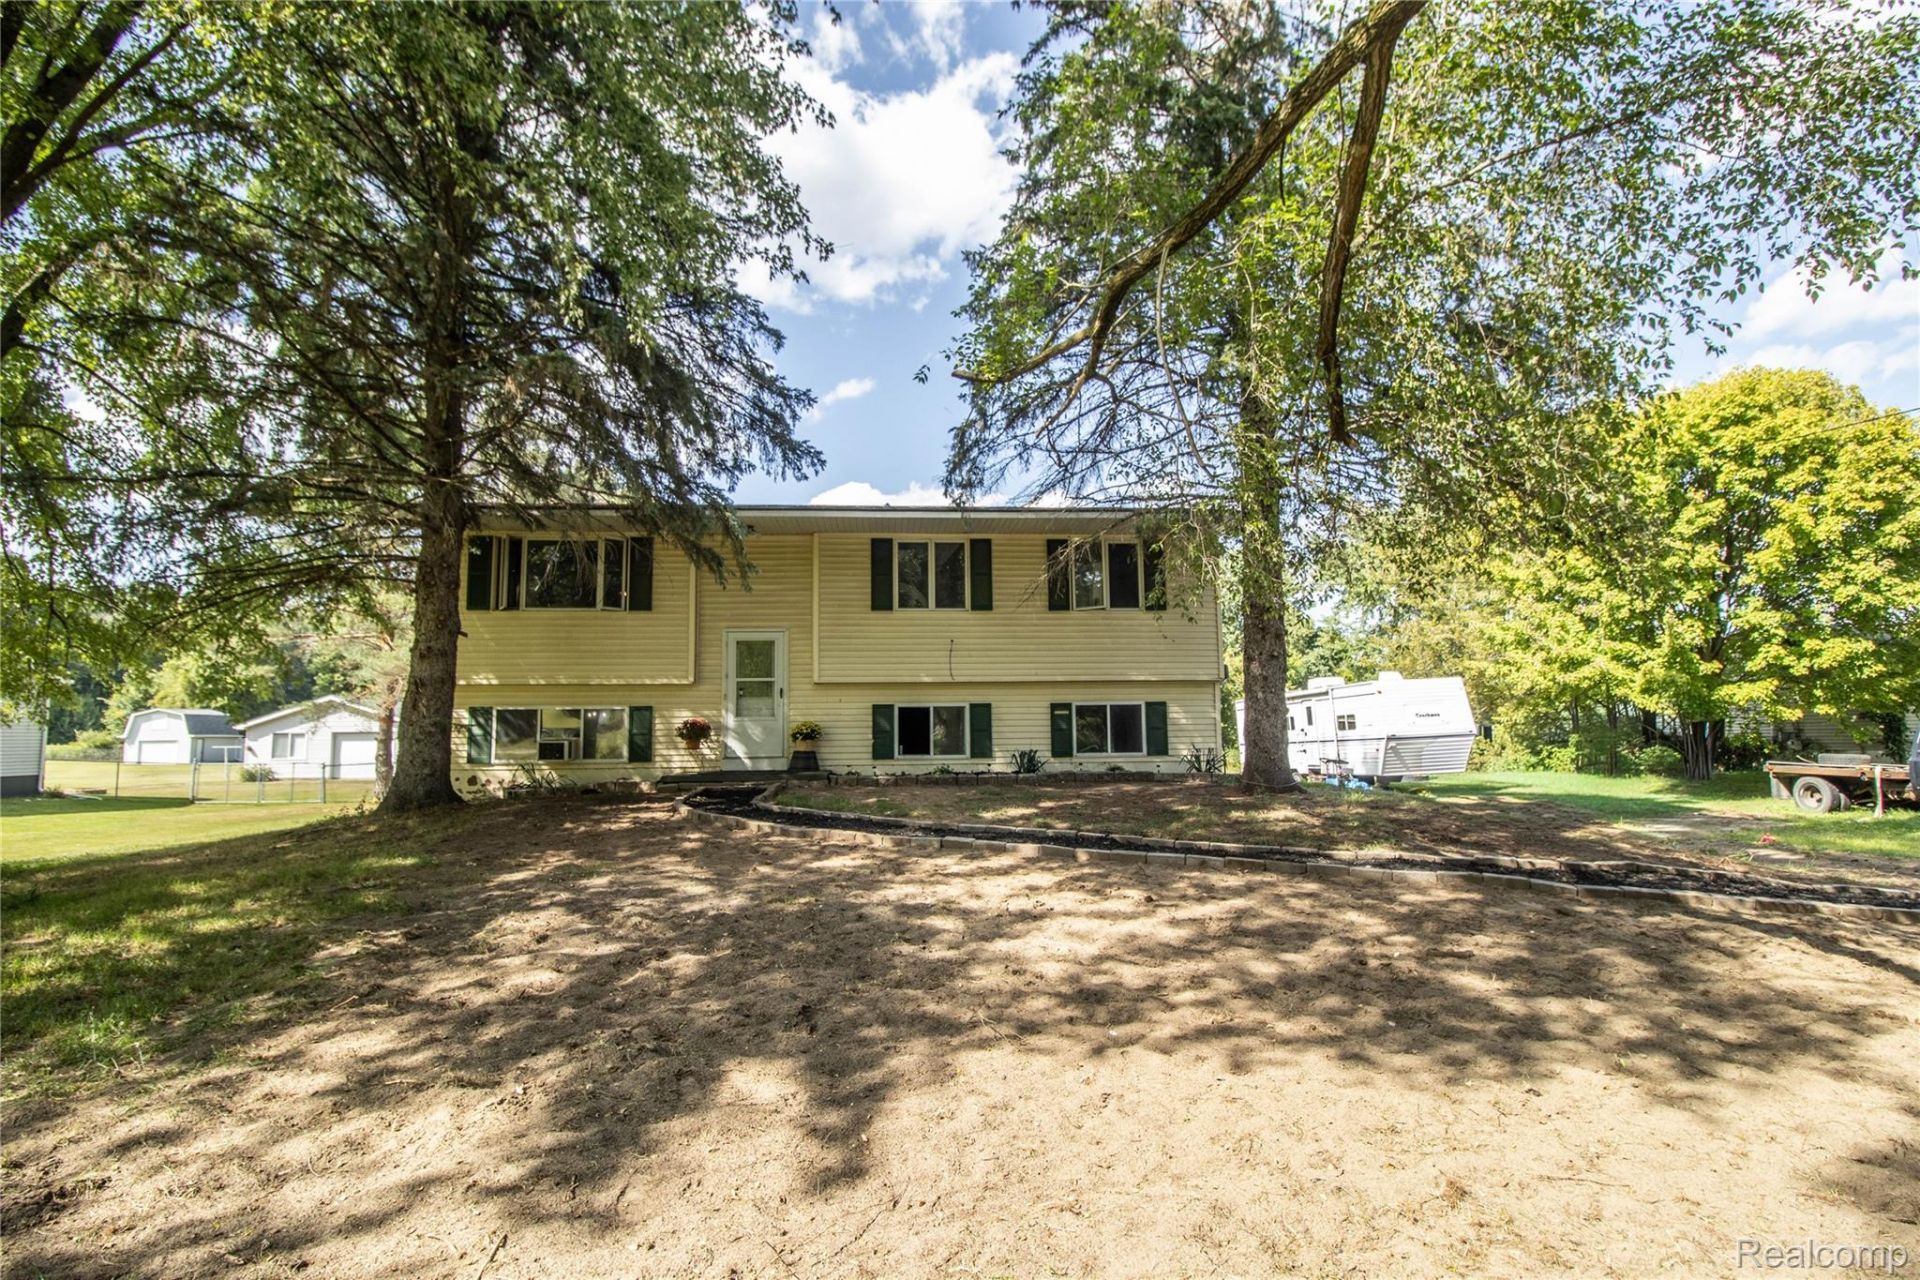
Welcome to 10340 Farrand Rd! This 3-bedroom, 1.5-bath home sits on 1.05 acres and offers a peaceful country setting with a 2-car attached garage. Enjoy a spacious yard with a partially wooded area toward the back of the property, providing added privacy and a beautiful natural backdrop. Beyond the rear property line, the neighboring horse farm adds to the quiet country atmosphere. Enjoy country living with nearby local favorites including Briar Ridge Golf Course and Montrose Orchards, while still being conveniently located near Montrose.
Property Features
Property Type: Residential - Single Family
Basement: Yes
Basement: Partially Finished
Cooling: Window Units
Garage: 2 car attached
Heating: Forced Air, Oil
Home Style: Split Level
Lot Size: 1.05 Acres
Roof Type: Asphalt
Taxes: $2,461
Year Built: 1975
Feature Descriptions
Appliances: Dryer, Free Standing Electric Oven, Free Standing Electric Range, Free Standing Refrigerator, Microwave, Washer
Days on Site: 63
Exterior: Vinyl Siding
Lot Dimensions: 114x400
Parcel#: 1309300019
Parking: Two Car Garage, Attached, Garage Faces Side
Parking Notes: Two Car Garage, Attached, Garage Faces Side
Sewer: Septic Tank
Summer Tax: 684
Water: Well
Winter Tax: 1777
Room Sizes
Bedroom: 12 X 12
Primary Bedroom: 15 X 11
Kitchen: 12 X 8
Living Room: 14 X 13
Dining Room: 10 X 8
Bath Full: 6 X 5
Bath Lav: 6 X 6
Local Schools
School District: Montrose
Listed By / Shown By
Listed By
Agency Name: Crown Real Estate Group
Agency Phone: 8106447790
Shown By
Agent Name: Megan Black
Agent Phone: (810) 227-1016 ext. 210
Agency Title: Griffith Realty

Estimate Your Payment
Estimated Payment
$ 620.18 per month $367.00 Principal & Interest $205.08 Property Tax $48.10 Homeowner's InsuranceChange Payment Information

IDX provided courtesy of Realcomp II Ltd.
©2021 Realcomp II Ltd. Shareholders
Privacy Policy / DMCA Notice / ADA Accessibility


This site is hosted, designed and copyright
© 1994 - 2026 by
Delta Media Group, Inc. -- Patent Pending --
10340 Farrand Road | MLS# 20261065015
This single family home located at 10340 Farrand Road, Montrose Township, Mi 48457 is currently listed for sale with an asking price of $164,900. This property was built in 1975 and has 3 bedrooms and 1 full and 1 partial baths with 1567 sq. ft. Farrand Road is located in the M O N T R O S E T O W N S H I P subdivision within the Montrose school district. Search M O N T R O S E T O W N S H I P real estate on mblack.griffithrealty.com today.