MeganBlack

BEDS3
BATHS2 full 1 partial
SQUARE FEET3,326
MLS#20261082436
STATUSContingent - C C S
PROPERTY TYPEResidential - Single Family
SUBDIVISIONS H E N A N D O A H
SCHOOLBrighton
Property Description
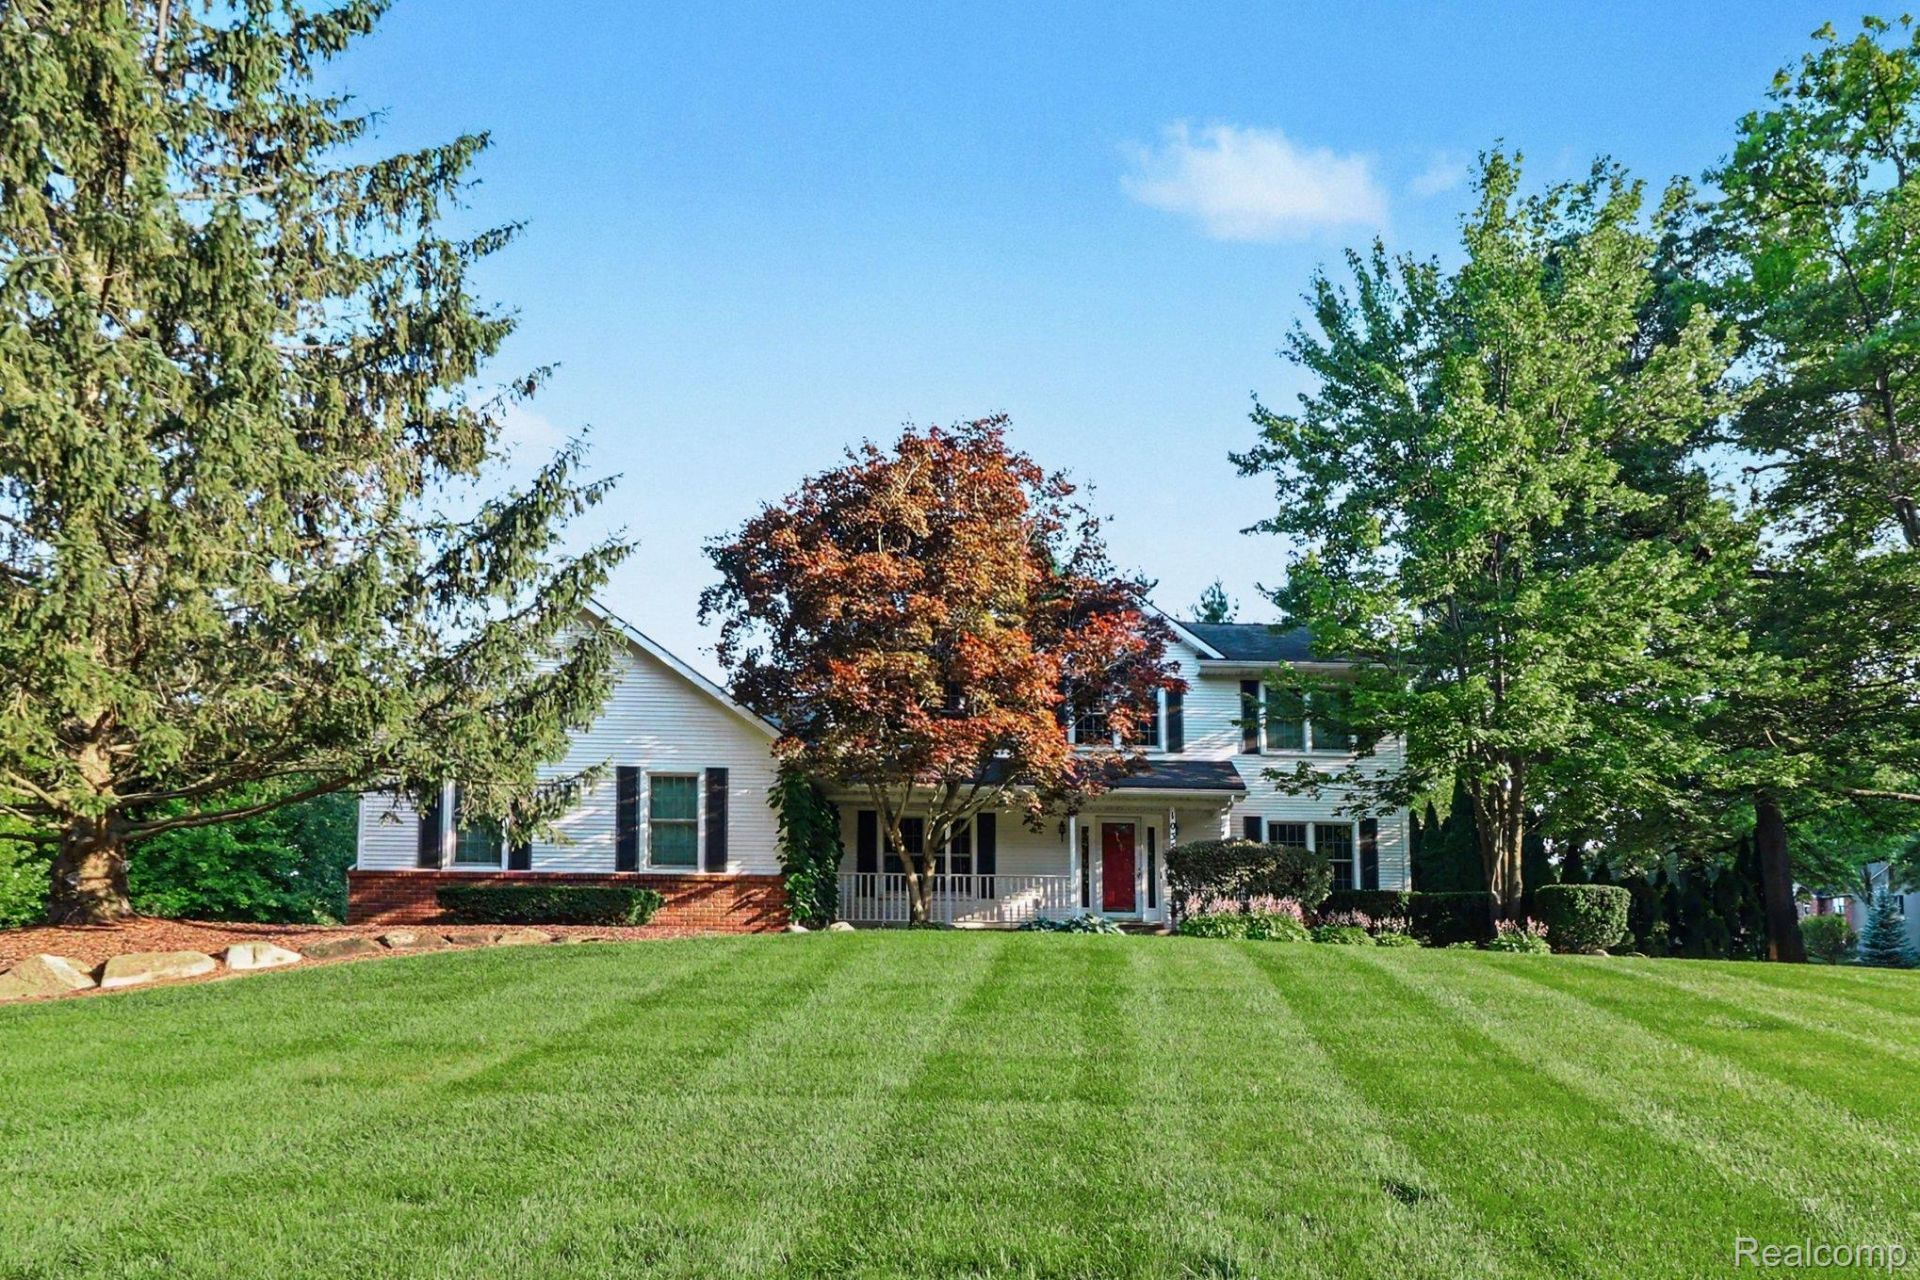
Charming colonial with character from the inside out! Nestled on a wooded lot located in Shenandoah, a peaceful and welcoming neighborhood in Brighton Township. Offering 2,326 sq.ft. of functional living space, this home seamlessly blends a traditional design with modern updates. Foyer features a soaring ceiling, immediately providing an open and airy feel to the home. Flex room at the front of the home can act as an office or play room - complete with beautiful hardwood flooring! Dining room provides space for formal entertaining and large family meals. The kitchen is a chef's dream with ample cabinetry, extensive countertop space, and large coffee bar. Cabinetry adds charm with alternating black and cherry wood. Island peninsula provides additional countertop space, plus bar seating for guests. Mud room leading to the attached 3.5 car garage is perfect for hanging coats and kicking off shoes. Breakfast nook space available on either side of the kitchen, perfect for quick or casual meals. Primary bedroom located on the second floor with spa-like full bath and deep walk-in closet. Bathroom features sleek glass stand-up shower, jetted tub, and stunning luxury tile flooring. Two additional bedrooms and second full bath located on the second floor. Laundry room can be found in the finished basement, conveniently out of sight. Sizable flex rooms in the basement can be used to your liking - additional living space, play room, workout space, etc! Step into the backyard for your own personal oasis - large deck surrounded by luscious greenery, becoming an extension of your living space. A separate fire pit area, great for roasting s'mores or staying toasty during cooler summer nights. Located just north of School Lake, 4.5 miles outside of downtown Brighton, this home is advantageously located for those who enjoy the serenity of quiet neighborhoods and large yards, but close enough to explore the vibrant, walkable downtown. Schedule your private tour today.
Property Features
Property Type: Residential - Single Family
Basement: Yes
Basement: Finished, Full
Cooling: Central Air
Garage: 3.5 car attached
Heating: Forced Air, Natural Gas
Home Style: Colonial
Lot Size: 0.52 Acres
Roof Type: Asphalt
Stories: 2.0
Taxes: $2,967
Year Built: 1991
Amenities
Entrance Foyer
High Speed Internet
Jetted Tub
Programmable Thermostat
Chimney Caps
Gutter Guard System
Feature Descriptions
Appliances: Built In Electric Oven, Built In Refrigerator, Dishwasher, Disposal, Double Oven, Dryer, Humidifier, Induction Cooktop, Microwave, Washer
Days on Site: 10
Exterior: Brick Veneer, Vinyl Siding
Fencing: Invisible
Fireplace: Living Room, Wood Burning
HOA Fee: 275/ Annually
Laundry: Laundry Room
Lot Dimensions: 107X212
Parcel#: 1216101133
Parking: Threeand Half Car Garage, Attached, Garage Door Opener, Garage Faces Side
Parking Notes: Threeand Half Car Garage, Attached, Garage Door Op
Patio/Porch: Covered, Deck, Patio, Porch
Pets Allowed: Yes
Sewer: Septic Tank
Summer Tax: 1967
Utilities: Cable Available, Underground Utilities
Water: Well
Window: EnergyStarQualifiedWindows
Winter Tax: 1000
Room Sizes
Living Room: 18 X 15
Library: 12 X 11
Dining Room: 13 X 10
Breakfast Nook Room: 10 X 10
Kitchen: 25 X 10
Bath Lav: 6 X 5
Primary Bedroom: 18 X 12
Primary Bathroom: 8 X 8
Bedroom: 14 X 12
Mud Room: 6 X 6
Bath Full: 8 X 5
Laundry: 15 X 8
Game Room: 23 X 15
Fle X Room: 23 X 15
Local Schools
School District: Brighton
Listed By / Shown By
Listed By
Agency Name: KW Realty Livingston
Agency Phone: 8102275500
Shown By
Agent Name: Megan Black
Agent Phone: (810) 227-1016 ext. 210
Agency Title: Griffith Realty

Estimate Your Payment
Estimated Payment
$ 1,505.61 per month $1,112.56 Principal & Interest $247.25 Property Tax $145.80 Homeowner's InsuranceChange Payment Information

IDX provided courtesy of Realcomp II Ltd.
©2021 Realcomp II Ltd. Shareholders
Privacy Policy / DMCA Notice / ADA Accessibility


This site is hosted, designed and copyright
© 1994 - 2026 by
Delta Media Group, Inc. -- Patent Pending --
10358 Greenbrier | MLS# 20261082436
This single family home located at 10358 Greenbrier, Brighton Township, Mi 48114 is currently listed for sale with an asking price of $499,900. This property was built in 1991 and has 3 bedrooms and 2 full and 1 partial baths with 3326 sq. ft. Greenbrier is located in the S H E N A N D O A H subdivision within the Brighton school district. Search S H E N A N D O A H real estate on mblack.griffithrealty.com today.