MeganBlack

BEDS3
BATHS2 full
SQUARE FEET2,373
MLS#20261067415
STATUSActive
PROPERTY TYPEResidential - Single Family
SCHOOLLakeville
Property Description
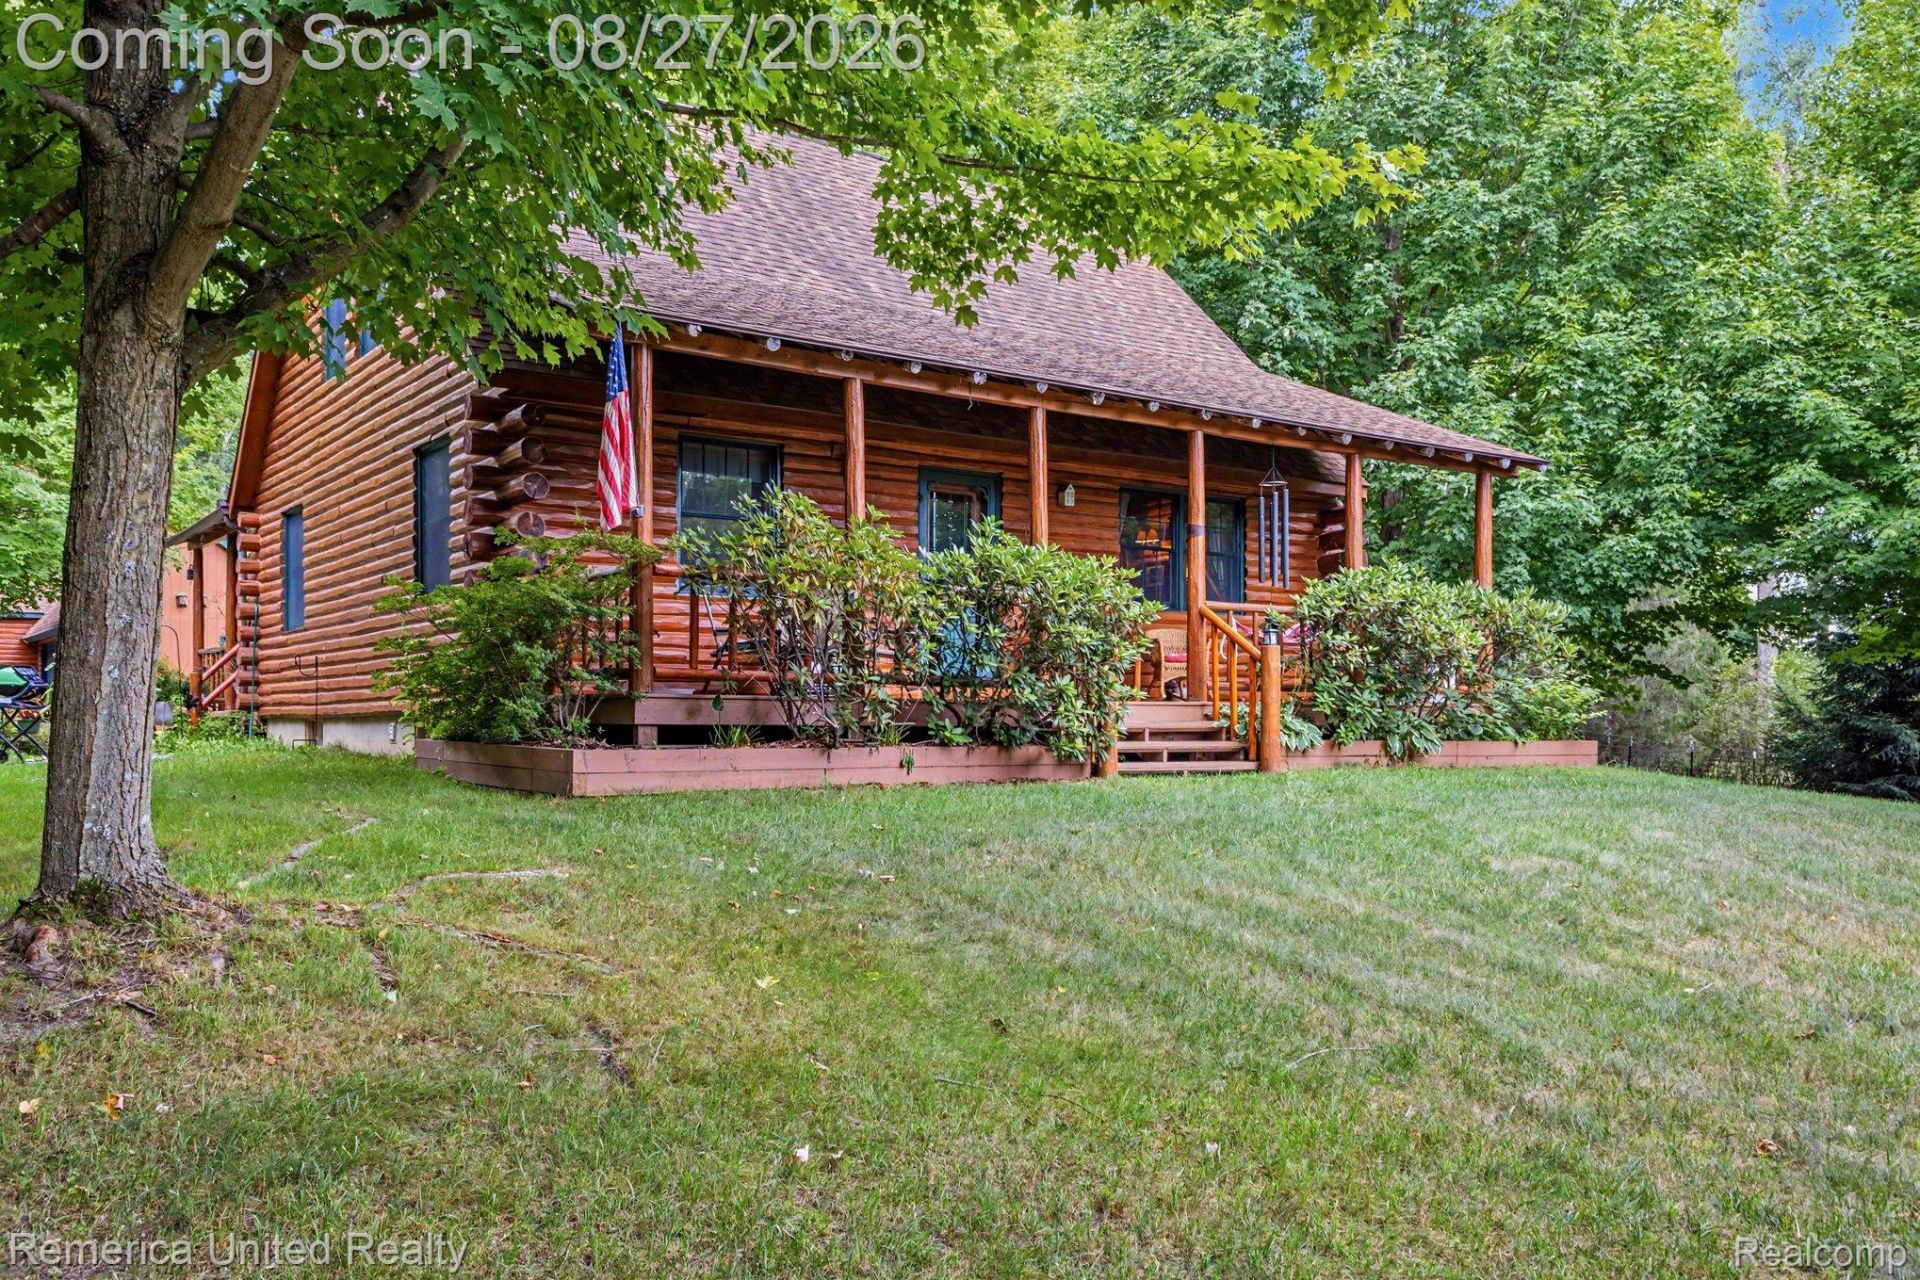
Welcome to your own private retreat on Twin Lakes! Tucked away on 5 beautiful acres with approximately 207 feet of private lake frontage, this one-of-a-kind log home offers the perfect mix of privacy, character and year-round recreation. Inside, you'll find 3 bedrooms, 2 full baths, soaring ceilings, warm wood finishes and multiple fireplaces that give the home its cozy Up North feel without leaving home. Outside is where this property really shines. Enjoy your own sandy beach, lakeside pavilion with electricity, bath/changing house, additional outbuilding and plenty of garage space. A fenced-in area of the yard with a kids' playhouse offers a dedicated space for little ones to play, while the surrounding acreage gives everyone room to spread out. A whole-house Generac generator adds extra peace of mind. Whether you're spending summer days on the water, hosting friends by the lake or watching the seasons change from your own private acreage, this is the kind of property that feels like a getaway every day.
Property Features
Property Type: Residential - Single Family
Basement: Yes
Basement: Partially Finished
Cooling: Ceiling Fans, Central Air
Fenced: Yes
Garage: 4
Heating: Forced Air, Propane
Home Style: A Frame, Log Home
Lot Size: 5.04 Acres
Stories: 2.0
Taxes: $6,422
Year Built: 1987
Feature Descriptions
Appliances: Dishwasher, Dryer, Free Standing Gas Range, Free Standing Refrigerator, Microwave, Washer
Body of Water: Twin Lakes
Days on Site: 11
Exterior: Cedar, Log
Fencing: Fenced
Fireplace: Basement, Dining Room, Gas, Other Locations, Wood Burning
HOA Fee: 325/ Annually
Lot: Water View, Wooded
Lot Dimensions: Irregular
Other Structures: Cabana, Gazebo, Second Garage, Sheds
Parcel#: 0915400005
Parking: Four Car Garage, Circular Driveway, Detached, Drive Through, Electricityin Garage, Garage Door Opener, Workshop In Garage
Parking Notes: Four Car Garage, Circular Driveway, Detached, Driv
Patio/Porch: Covered, Deck, Porch
Sewer: Septic Tank
Summer Tax: 2503.69
Water: Well
Water Features: Beach Front, Direct Water Frontage, Lake Front, Private Water Frontage, Waterfront
Winter Tax: 3919.09
Room Sizes
Kitchen: 18 X 15
Dining Room: 21 X 13
Living Room: 18 X 13
Bath Full: 11 X 5
Primary Bedroom: 12 X 19
Bedroom: 14 X 18
Loft: 19 X 10
Laundry: 11 X 27
Family Room: 18 X 25
Local Schools
School District: Lakeville
Listed By / Shown By
Listed By
Agency Name: Remerica United Realty
Agency Phone: 2483441800
Shown By
Agent Name: Megan Black
Agent Phone: (810) 227-1016 ext. 210
Agency Title: Griffith Realty

Estimate Your Payment
Estimated Payment
$ 1,969.99 per month $1,268.57 Principal & Interest $535.17 Property Tax $166.25 Homeowner's InsuranceChange Payment Information

IDX provided courtesy of Realcomp II Ltd.
©2021 Realcomp II Ltd. Shareholders
Privacy Policy / DMCA Notice / ADA Accessibility


This site is hosted, designed and copyright
© 1994 - 2026 by
Delta Media Group, Inc. -- Patent Pending --
10373 Twin Lakes Drive | MLS# 20261067415
This single family home located at 10373 Twin Lakes Drive, Forest Township, Mi 48463 is currently listed for sale with an asking price of $569,999. This property was built in 1987 and has 3 bedrooms and 2 full baths with 2373 sq. ft. Twin Lakes Drive is located within the Lakeville school district. Search Forest Township real estate on mblack.griffithrealty.com today.