MeganBlack

BEDS3
BATHS1 full 1 partial
SQUARE FEET1,670
MLS#20261048140
STATUSActive
PROPERTY TYPEResidential - Single Family
SUBDIVISIONW E S T W I L L O W
SCHOOLVanBuren
Property Description
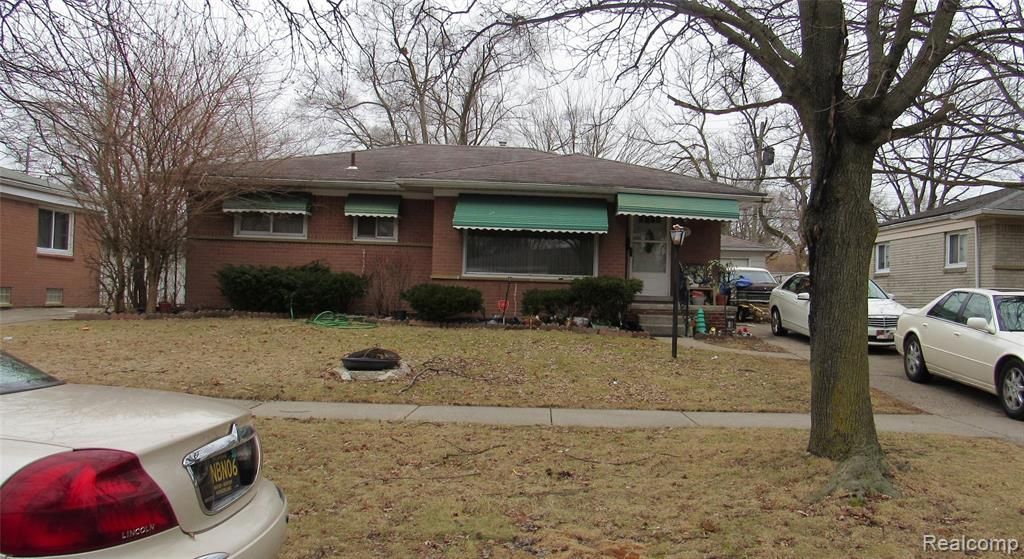
Welcome! You have finally found your new home! This property is solid and priced to sell. It will not take much to make this property a dream home. It features 3 bedrooms, 1.1 bathrooms, with brick exterior. It is a lovely ranch in one of the most desirable neighborhoods in Ypsilanti Township. This home is located in a well-established neighborhood with well-kept homes. Enjoy this property and be able to commute to downtown Ypsilanti, downtown Ann Arbor, Eastern Michigan University, the University of Michigan Ann Arbor. St. Joseph Mercy Hospital Ann Arbor, University of Michigan Hospital and Trinity Health Ann Arbor Hospital. If you are an investor, this property can be a great opportunity to rent to students, nurses, doctors or a qualified tenant. It has been an income producing property for 20 years. Close to I-94 for quick commutes. Contact me to schedule a showing. This one will not last long!
Property Features
Property Type: Residential - Single Family
Basement: Full, Partially Finished
Basement: Yes
Garage: 2
Heating: Forced Air, Natural Gas
Home Style: Ranch
Lot Size: 0.13 Acres
Stories: 2.0
Taxes: $0
Year Built: 1955
Feature Descriptions
Days on Site: 76
Exterior: Brick
Lot Dimensions: 58 x 100
Parcel#: K01114134003
Parking: Two Car Garage, Detached
Parking Notes: Two Car Garage, Detached
Patio/Porch: Covered, Porch
Sewer: Public Sewer
Water: Public, Waterat Street
Room Sizes
Living Room: 15 X 13
Dining Room: 11 X 8
Primary Bedroom: 12 X 12
Bedroom: 10 X 10
Kitchen: 10 X 10
Bath Full: 8 X 7
Bath Lav: 4 X 5
Local Schools
School District: VanBuren
Listed By / Shown By
Listed By
Agency Name: Community Choice Realty Associates, LLC
Agency Phone: 7349925515
Shown By
Agent Name: Megan Black
Agent Phone: (810) 227-1016 ext. 210
Agency Title: Griffith Realty

Estimate Your Payment
Estimated Payment
$ 490.86 per month $433.99 Principal & Interest $0.00 Property Tax (data not provided by mls) $56.88 Homeowner's InsuranceChange Payment Information

IDX provided courtesy of Realcomp II Ltd.
©2021 Realcomp II Ltd. Shareholders
Privacy Policy / DMCA Notice / ADA Accessibility


This site is hosted, designed and copyright
© 1994 - 2026 by
Delta Media Group, Inc. -- Patent Pending --
1039 Lori Street | MLS# 20261048140
This single family home located at 1039 Lori Street, Ypsilanti Township, Mi 48198 is currently listed for sale with an asking price of $195,000. This property was built in 1955 and has 3 bedrooms and 1 full and 1 partial baths with 1670 sq. ft. Lori Street is located in the W E S T W I L L O W subdivision within the VanBuren school district. Search W E S T W I L L O W real estate on mblack.griffithrealty.com today.