MeganBlack

BEDS3
BATHS3 full
SQUARE FEET2,010
MLS#20261079493
STATUSActive
PROPERTY TYPEResidential - Single Family
SCHOOLLinden
Property Description
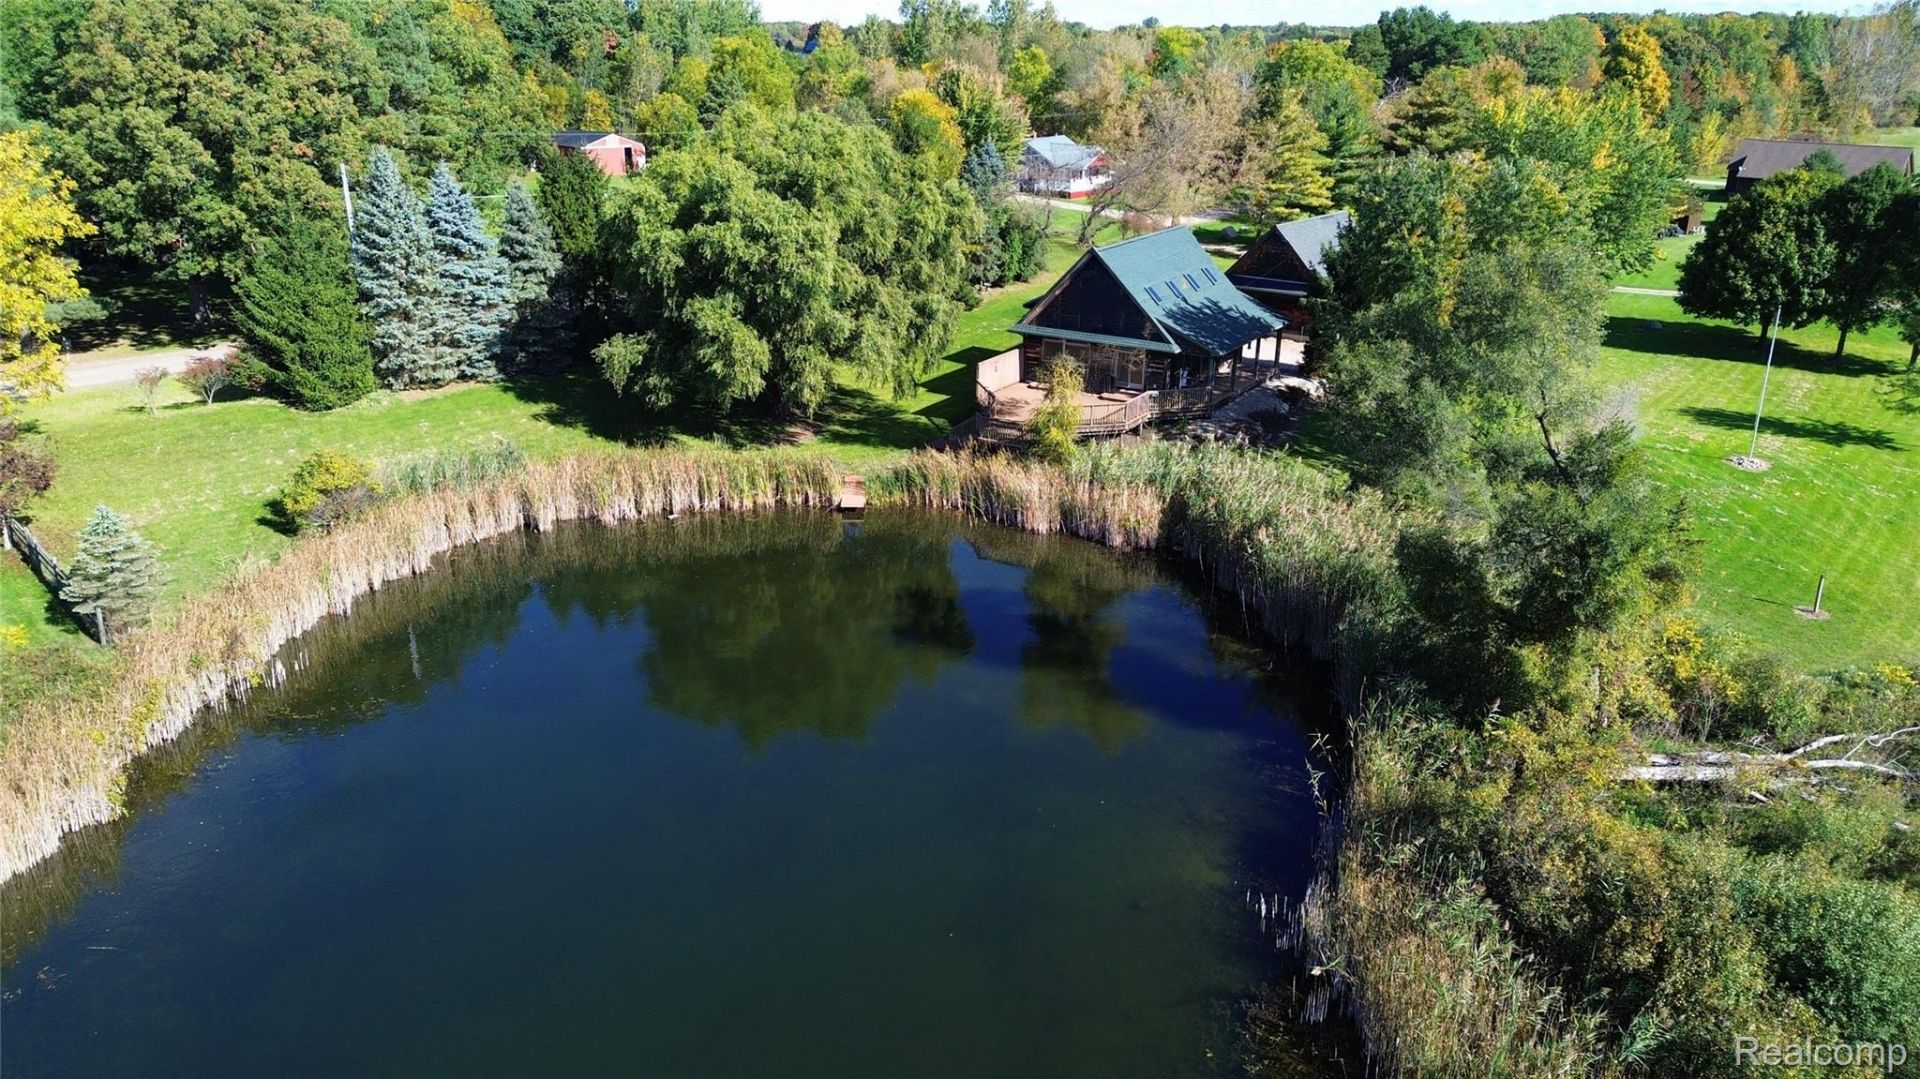
A true gem on Jewell Road! Peace and tranquility abound, with breathtaking views stretching for miles and abundant wildlife right outside your door. The sunsets are truly spectacular, and the wraparound porch spanning two sides of the home is the perfect place to sit back, relax and take it all in. Inside, you'll find vaulted ceilings, a charming stove and an inviting open floor plan. The professionally finished basement adds a bedroom and full bath, providing excellent additional living space. Looking for even more? The finished second floor of the garage is ideal for a home office, studio, hobby space or home-based business. Recent updates include a brand-new roof, fresh paint throughout and new carpet in the bedrooms, plus central vacuum and a whole-house water filtration system. Appliances are included, and immediate occupancy is available. Peaceful setting, incredible views and plenty of flexible living space-this one truly has it all!
Property Features
Property Type: Residential - Single Family
Basement: Yes
Basement: Daylight, Finished, Full
Cooling: Ceiling Fans, Central Air
Garage: 2
Heating: Forced Air, Natural Gas
Home Style: Log Home
Lot Size: 1.66 Acres
Roof Type: Asphalt
Stories: 2.0
Taxes: $3,197
Year Built: 2001
Feature Descriptions
Appliances: Dishwasher, Disposal, Dryer, Free Standing Electric Oven, Free Standing Electric Range, Free Standing Refrigerator, Washer
Days on Site: 19
Exterior: Wood Siding
Fireplace: Great Room
Lot Dimensions: 290x213x296x214
Other Structures: Sheds
Parcel#: 1035300029
Parking: Two Car Garage, Detached
Parking Notes: Two Car Garage, Detached
Patio/Porch: Deck
Sewer: Septic Tank
Summer Tax: 1039
Water: Well
Winter Tax: 2158
Room Sizes
Great Room: 16 X 32
Kitchen: 13 X 9
Primary Bedroom: 17 X 15
Bedroom: 18 X 29
Laundry: 12 X 8
Bath Full: 11 X 7
Primary Bathroom: 7 X 10
Local Schools
School District: Linden
Listed By / Shown By
Listed By
Agency Name: Real Estate by Tremaine
Agency Phone: 8102551767
Shown By
Agent Name: Megan Black
Agent Phone: (810) 227-1016 ext. 210
Agency Title: Griffith Realty

Estimate Your Payment
Estimated Payment
$ 1,210.38 per month $834.59 Principal & Interest $266.42 Property Tax $109.38 Homeowner's InsuranceChange Payment Information

IDX provided courtesy of Realcomp II Ltd.
©2021 Realcomp II Ltd. Shareholders
Privacy Policy / DMCA Notice / ADA Accessibility


This site is hosted, designed and copyright
© 1994 - 2026 by
Delta Media Group, Inc. -- Patent Pending --
10393 Jewell Road | MLS# 20261079493
This single family home located at 10393 Jewell Road, Gaines Township, Mi 48436 is currently listed for sale with an asking price of $375,000. This property was built in 2001 and has 3 bedrooms and 3 full baths with 2010 sq. ft. Jewell Road is located within the Linden school district. Search Gaines Township real estate on mblack.griffithrealty.com today.