MeganBlack

BEDS3
BATHS1 full
SQUARE FEET1,440
MLS#20261069726
STATUSActive
PROPERTY TYPEResidential - Single Family
SUBDIVISIONC H A N N E L C O U R T
SCHOOLHoughtonLake
Property Description
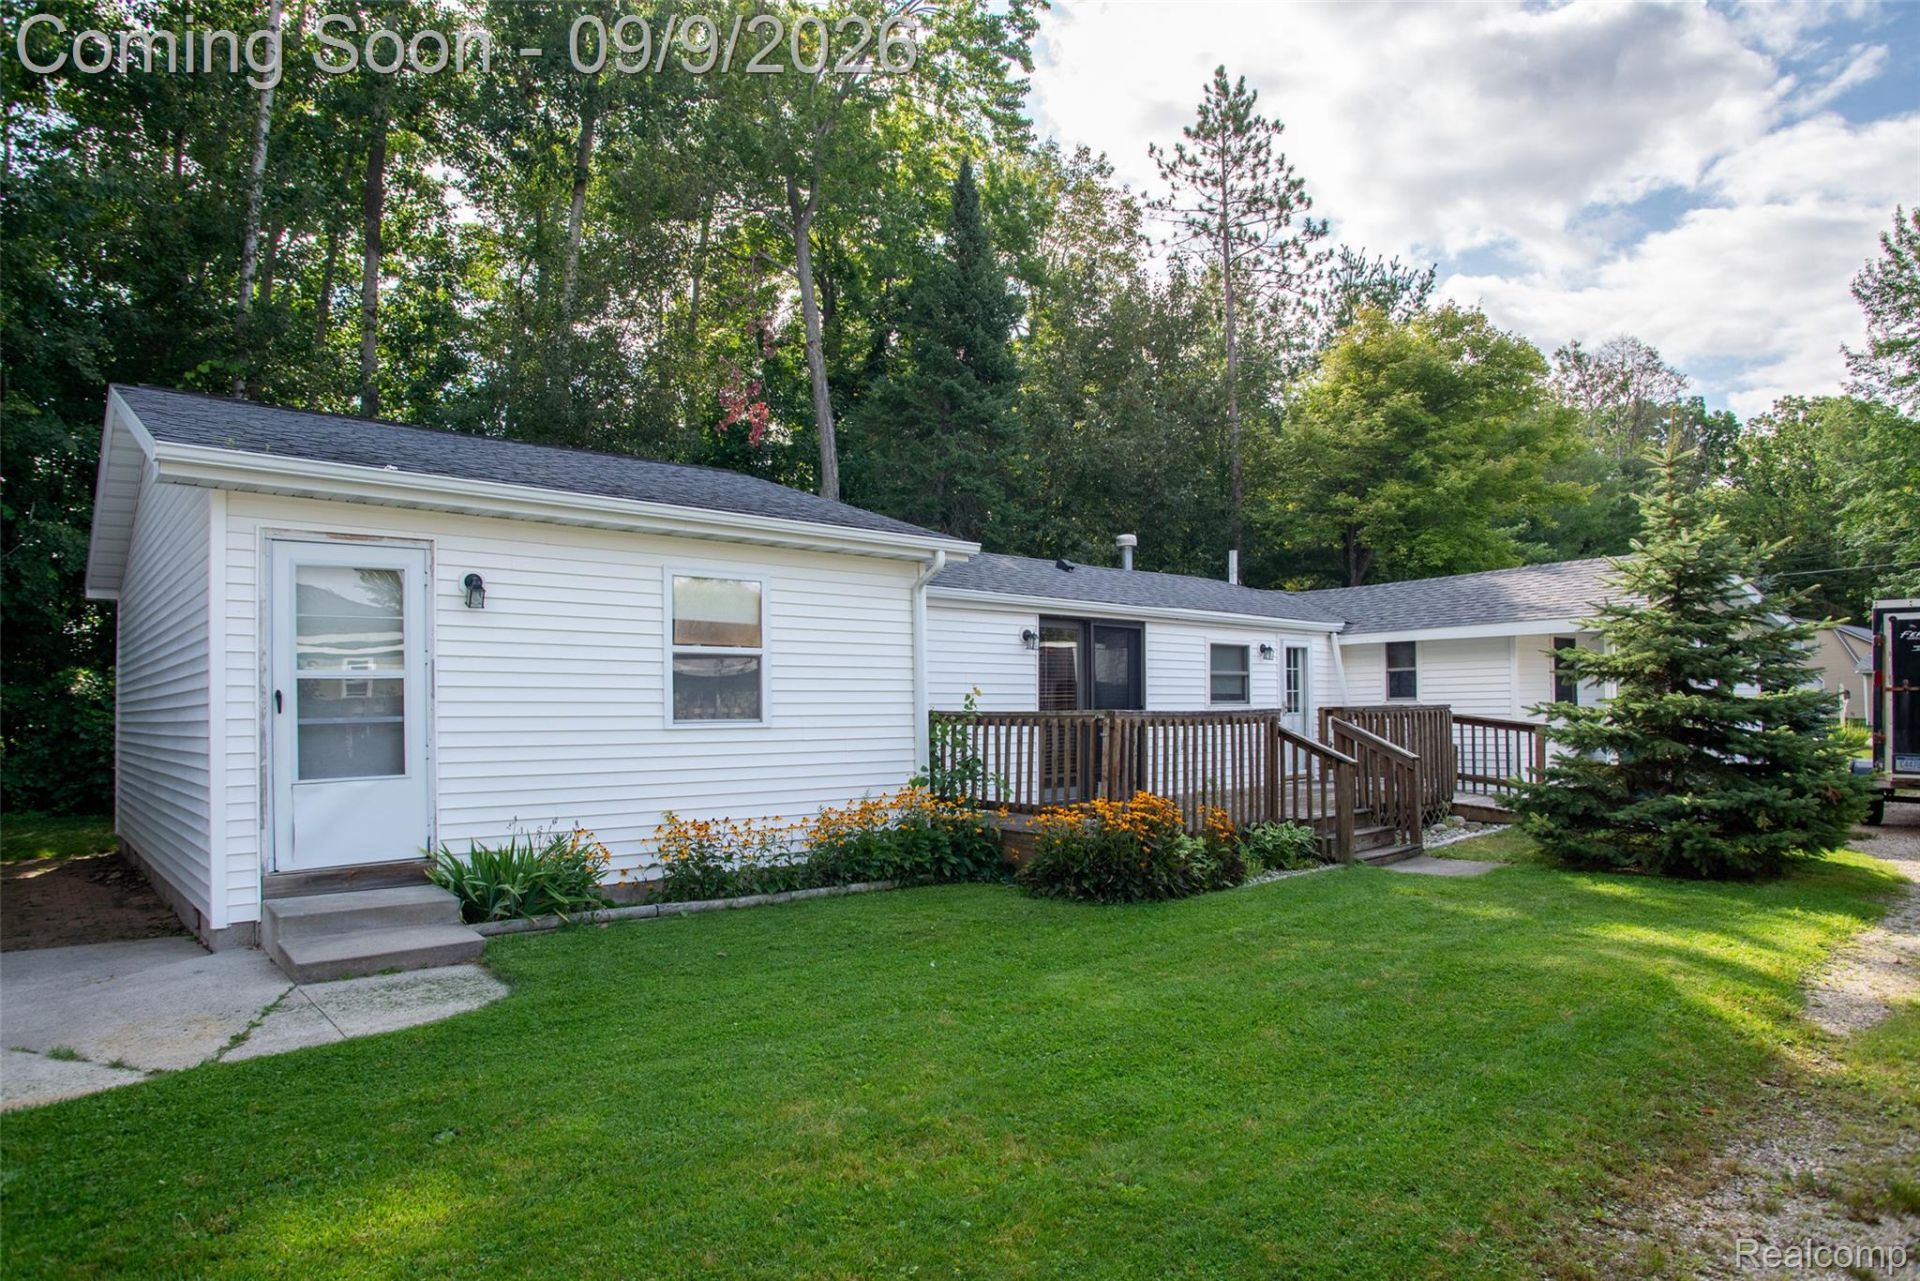
Escape to your own Up North retreat at 104 Dale! Enjoy private access to beautiful Houghton Lake while coming home to a quiet, peaceful setting with a low-maintenance yard. This spacious home features a large kitchen, oversized living room, gas log fireplace, and plenty of room to relax and entertain. The large lot offers privacy and space to enjoy the outdoors, while the large garage and additional pole-barn-style storage provide plenty of room for boats, toys, and recreational equipment. Whether you're looking for a year-round home, vacation getaway, or an investment property with potential for Airbnb use, this property offers an excellent opportunity to enjoy all that the Houghton Lake area has to offer!
Property Features
Property Type: Residential - Single Family
Cooling: Ceiling Fans
Garage: 1
Heating: Forced Air, Natural Gas
Home Style: Colonial
Lot Size: 0.23 Acres
Stories: 1.0
Taxes: $2,573
Year Built: 1910
Amenities
Jetted Tub
Feature Descriptions
Days on Site: 3
Exterior: Vinyl Siding
Fireplace: Gas
Laundry: Laundry Room
Lot Dimensions: 68.4x150x62.9x150
Other Structures: Sheds
Parcel#: 0081750920000
Parking: One Car Garage, Detached
Parking Notes: One Car Garage, Detached
Sewer: Sewer At Street
Summer Tax: 1432
Water: Well
Winter Tax: 1141
Room Sizes
Living Room: 17 X 23
Kitchen: 11 X 17
Bedroom: 9 X 13
Laundry: 9 X 7
Bath Full: 9 X 10
Local Schools
School District: HoughtonLake
Listed By / Shown By
Listed By
Agency Name: KW Professionals
Agency Phone: 7344594700
Shown By
Agent Name: Megan Black
Agent Phone: (810) 227-1016 ext. 210
Agency Title: Griffith Realty

Estimate Your Payment
Estimated Payment
$ 529.07 per month $278.20 Principal & Interest $214.42 Property Tax $36.46 Homeowner's InsuranceChange Payment Information

IDX provided courtesy of Realcomp II Ltd.
©2021 Realcomp II Ltd. Shareholders
Privacy Policy / DMCA Notice / ADA Accessibility


This site is hosted, designed and copyright
© 1994 - 2026 by
Delta Media Group, Inc. -- Patent Pending --
104 Dale Drive | MLS# 20261069726
This single family home located at 104 Dale Drive, Markey Township, Mi 48629 is currently listed for sale with an asking price of $125,000. This property was built in 1910 and has 3 bedrooms and 1 full baths with 1440 sq. ft. Dale Drive is located in the C H A N N E L C O U R T subdivision within the HoughtonLake school district. Search C H A N N E L C O U R T real estate on mblack.griffithrealty.com today.