MeganBlack

BEDS3
BATHS2 full
SQUARE FEET1,056
MLS#20261057245
STATUSActive
PROPERTY TYPEResidential - Single Family
SCHOOLHarperCreek
Property Description
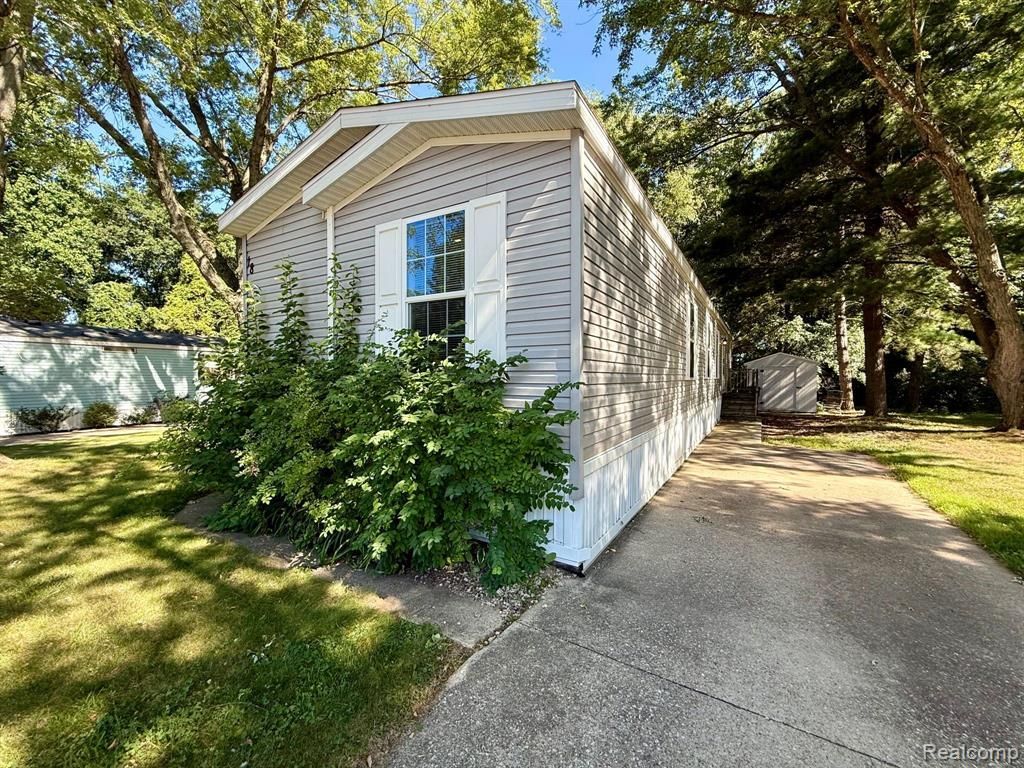
Move-in ready 3-bedroom, 2-bath manufactured home built in 2019, located in Hickory Hills Village on a picturesque wooded lot. This well-maintained home features an open-concept kitchen, dining, and living area, a spacious primary suite with a private bath, and two additional bedrooms with a second full bathroom. Hickory Hills Village offers a variety of community amenities, including a large pond with swans and fish, walking areas surrounded by mature trees, a clubhouse with community activities, a fitness center, and a basketball court. Conveniently located near shopping, restaurants, and expressways, this home offers easy access for commuting while providing a peaceful community setting. This home is located in Hickory Hills Village Manufactured Home Community on a leased lot. The HOA fee is the monthly lot rent.
Property Features
Property Type: Residential - Single Family
Cooling: Ceiling Fans, Central Air
Heating: Forced Air, Natural Gas
Home Style: Manufacturedwo Land
Lot Size: 0.02 Acres
Roof Type: Asphalt
Stories: 1.0
Taxes: $38
Year Built: 2019
Feature Descriptions
Appliances: Dishwasher, Disposal, Free Standing Gas Oven, Free Standing Gas Range, Free Standing Refrigerator, Microwave
Days on Site: 47
Exterior: Vinyl Siding
HOA Fee: 760/ Monthly
Laundry: Laundry Room
Lot Dimensions: 16x66
Other Structures: Sheds
Parcel#: 1790001800
Parking: Assigned2 Spaces, Driveway, No Garage
Parking Notes: Assigned2 Spaces, Driveway, No Garage
Pets Allowed: Breed Restrictions, Call
Sewer: Public Sewer
Summer Tax: 29
Water: Public
Winter Tax: 9
Room Sizes
Bedroom: 11 X 9
Bath Full: 8 X 5
Living Room: 14 X 11
Dining Room: 8 X 7
Kitchen: 6 X 14
Primary Bedroom: 11 X 14
Primary Bathroom: 5 X 9
Laundry: 8 X 5
Local Schools
School District: HarperCreek
Listed By / Shown By
Listed By
Agency Name: EXP Realty Main
Agency Phone: 8885017085
Shown By
Agent Name: Megan Black
Agent Phone: (810) 227-1016 ext. 210
Agency Title: Griffith Realty

Estimate Your Payment
Estimated Payment
$ 166.79 per month $144.66 Principal & Interest $3.17 Property Tax $18.96 Homeowner's InsuranceChange Payment Information

IDX provided courtesy of Realcomp II Ltd.
©2021 Realcomp II Ltd. Shareholders
Privacy Policy / DMCA Notice / ADA Accessibility


This site is hosted, designed and copyright
© 1994 - 2026 by
Delta Media Group, Inc. -- Patent Pending --
10450 6 Mile Road, Unit 18 | MLS# 20261057245
This single family home located at 10450 6 Mile Road, Unit 18, Newton Township, Mi 49014 is currently listed for sale with an asking price of $65,000. This property was built in 2019 and has 3 bedrooms and 2 full baths with 1056 sq. ft. 6 Mile Road, Unit 18 is located within the HarperCreek school district. Search Newton Township real estate on mblack.griffithrealty.com today.