MeganBlack

BEDS2
BATHS2 full 1 partial
SQUARE FEET1,618
MLS#20261067681
STATUSActive
PROPERTY TYPEResidential - Condominium
SUBDIVISIONW A Y N E C O U N T Y C O N D O P L A N N O 1165 T H E T O W N E S A T P U L L M A N P A R C
SCHOOLDetroit
Property Description
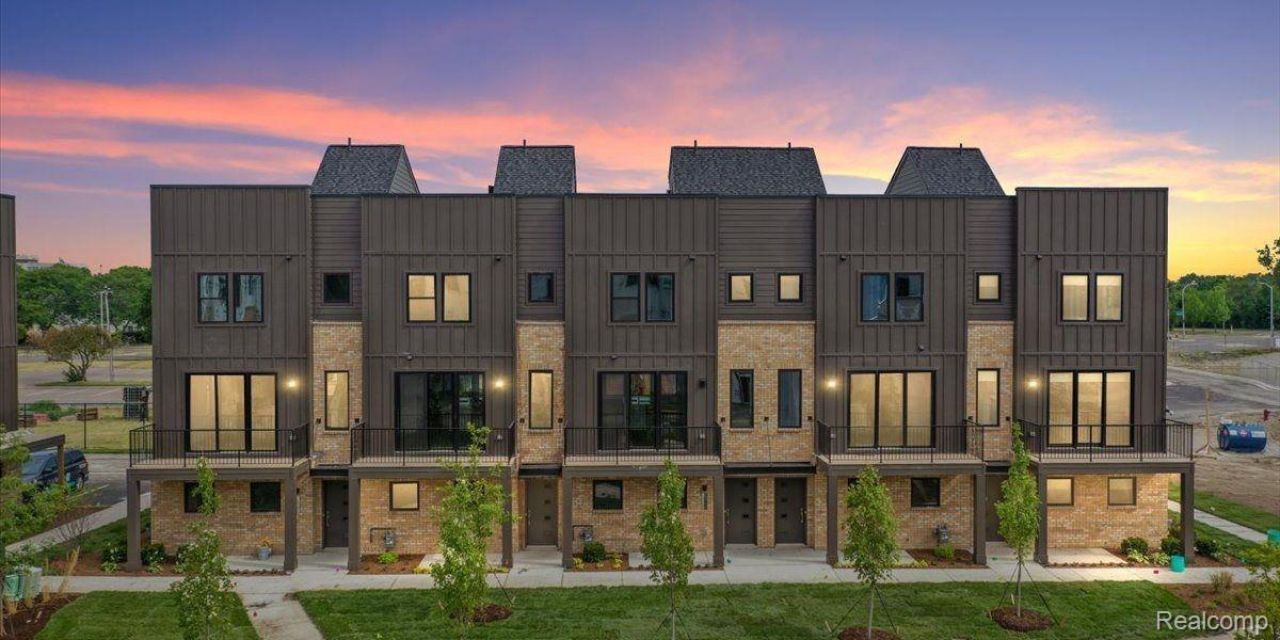
BRAND NEW CONSTRUCTION! OCTOBER OCCUPANCY! Do not miss out on the opportunity to get in early for these stunning new townhomes! 1,618 sqft of living space with a HUGE ROOFTOP DECK for the optimal entertaining experience with amazing views of the city. A LARGE 2 CAR attached garage. These homes are packed included features like GE SS appliances, 9ft ceilings, granite and quartz countertops, Luxury Vinyl plank flooring, fireplace, floor to ceiling stone feature wall, 96% high efficiency HVAC, EV charger prep in garage, Huge Anderson windows, a balcony, rooftop deck and patio, FLEX room, bedroom level laundry, just all around AMAZING open concept floorplan. This community feels like a park-like setting and lies .65 miles from Eastern Market and .65 miles from Riverfront. Dog friendly! Hop on the Dequindre Cut when you walk outside your neighborhood! Plus NEZ homestead taxes for 15 yrs. Robertson Homes has been building in MI for over 80 yrs and every home comes with pre-set warranty inspections in the first year. Ask about our Zero Down financing program for qualified buyers. Also, ask about our current Sales Incentive!
Property Features
Property Type: Residential - Condominium
Cooling: Central Air
Garage: 2 car attached
Heating: Forced Air, Natural Gas
Home Style: Townhouse
Stories: 3.0
Taxes: $0
Year Built: 2026
Amenities
High Speed Internet
Programmable Thermostat
Awnings
Grounds Maintenance
Lighting
Private Entrance
Feature Descriptions
Appliances: Dishwasher, Disposal, Exhaust Fan, Free Standing Gas Range, Humidifier, Microwave, Stainless Steel Appliances
Days on Site: 13
Exterior: Brick, Vinyl Siding
Fireplace: Electric, Family Room
HOA Fee: 364/ Monthly
Laundry: Gas Dryer Hookup, Washer Hookup
Parcel#: W09I004424S103
Parking: Two Car Garage, Attached, Direct Access, Garage Door Opener
Parking Notes: Two Car Garage, Attached, Direct Access, Garage Do
Patio/Porch: Covered, Deck, Porch
Pets Allowed: Yes
Sewer: Public Sewer
Utilities: Cable Available
Water: Public
Room Sizes
Primary Bedroom: 11 X 12
Bedroom: 10 X 10
Dining Room: 14 X 8
Fle X Room: 10 X 12
Kitchen: 14 X 11
Laundry: 3 X 7
Library: 10 X 9
Living Room: 15 X 15
Bath Lav: 5 X 5
Local Schools
School District: Detroit
Listed By / Shown By
Listed By
Agency Name: Robertson Brothers Company
Agency Phone: 2486443460
Shown By
Agent Name: Megan Black
Agent Phone: (810) 227-1016 ext. 210
Agency Title: Griffith Realty

Estimate Your Payment
Estimated Payment
$ 1,244.82 per month $1,100.59 Principal & Interest $0.00 Property Tax (data not provided by mls) $144.24 Homeowner's InsuranceChange Payment Information

IDX provided courtesy of Realcomp II Ltd.
©2021 Realcomp II Ltd. Shareholders
Privacy Policy / DMCA Notice / ADA Accessibility


This site is hosted, designed and copyright
© 1994 - 2026 by
Delta Media Group, Inc. -- Patent Pending --
1046 Friends Drive, Unit 3 | MLS# 20261067681
This condo located at 1046 Friends Drive, Unit 3, Detroit, Mi 48207 is currently listed for sale with an asking price of $494,520. This property was built in 2026 and has 2 bedrooms and 2 full and 1 partial baths with 1618 sq. ft. Friends Drive, Unit 3 is located in the W A Y N E C O U N T Y C O N D O P L A N N O 1165 T H E T O W N E S A T P U L L M A N P A R C subdivision within the Detroit school district. Search W A Y N E C O U N T Y C O N D O P L A N N O 1165 T H E T O W N E S A T P U L L M A N P A R C real estate on mblack.griffithrealty.com today.