MeganBlack

BEDS3
BATHS2 full
SQUARE FEET1,908
MLS#20261057578
STATUSPending
PROPERTY TYPEResidential - Single Family
SCHOOLSwartzCreek
Property Description
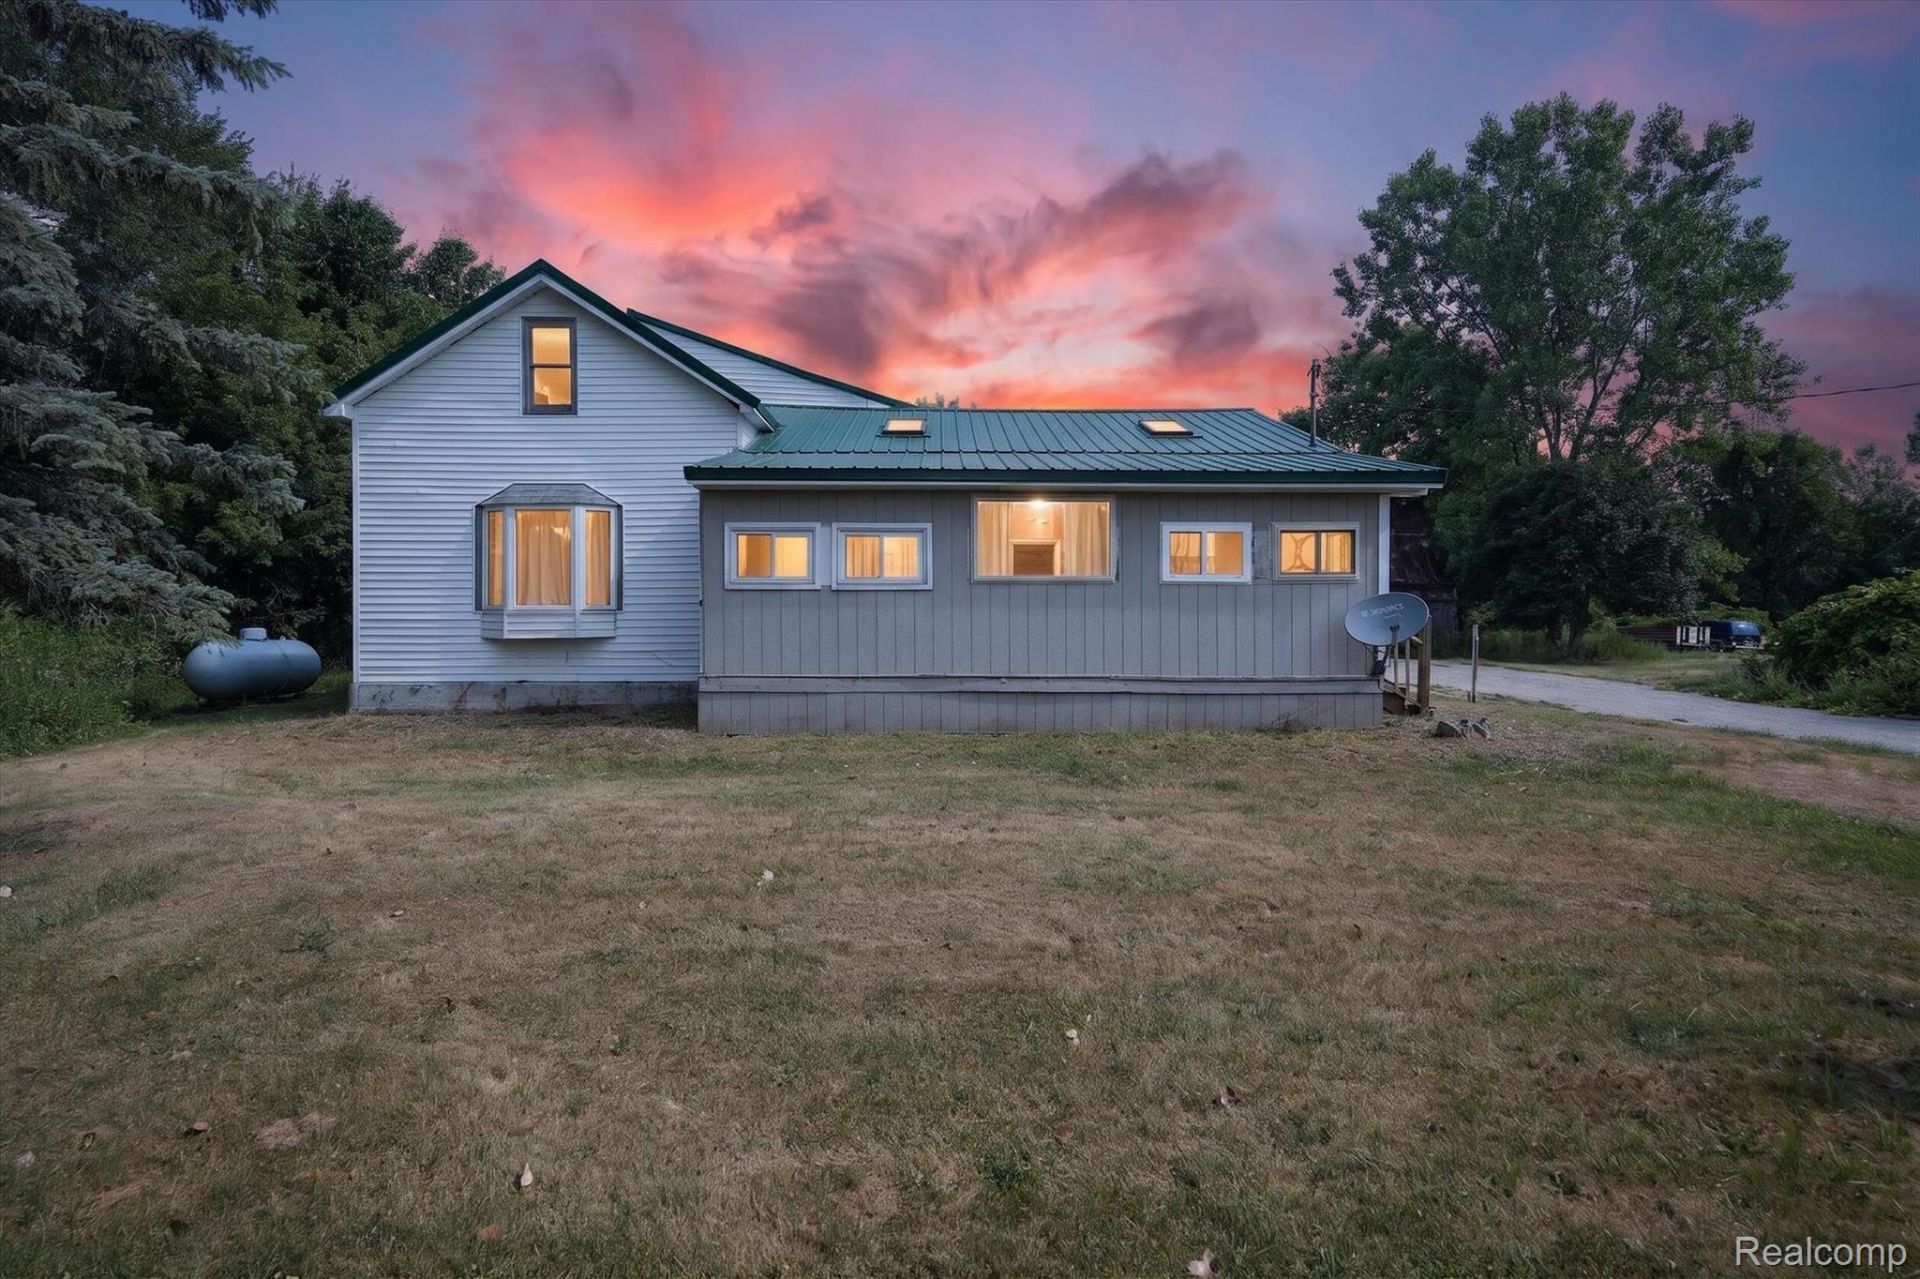
Welcome to 10470 Baldwin Rd., Gaines, MI 48436-a peaceful country retreat nestled on 5 private acres surrounded by the beauty of nature. This charming property offers the perfect blend of privacy, functionality, and outdoor enjoyment.The scenic acreage features mature apple trees and abundant wildlife, creating a picturesque setting that's ideal for relaxing, gardening, or simply enjoying the peaceful surroundings. A spacious 32' x 50' barn provides ample room for equipment, hobbies, storage, or livestock, making this property perfect for those seeking extra workspace or country living.Recent updates include a durable metal roof and an updated septic system, offering added value and peace of mind. Enjoy your morning coffee or unwind in the evening from the large enclosed front porch, or take in the views of the backyard from the covered rear deck.Whether you're looking for a hobby farm, a private homestead, or a quiet escape with room to roam, this property offers endless possibilities in a beautiful rural setting while remaining conveniently located near local amenities.
Property Features
Property Type: Residential - Single Family
Basement: Unfinished
Basement: Yes
Cooling: Central Air
Heating: Forced Air, Propane
Home Style: Ranch
Lot Size: 5.28 Acres
Roof Type: Metal
Stories: 1.0
Taxes: $2,042
Year Built: 1900
Feature Descriptions
Appliances: Dishwasher, Dryer, Free Standing Gas Range, Free Standing Refrigerator, Microwave, Washer
Days on Site: 39
Exterior: Vinyl Siding, Wood Siding
Lot Dimensions: 458 x 476
Other Structures: Barns
Parcel#: 1028300012
Parking: No Garage
Parking Notes: No Garage
Patio/Porch: Covered, Deck, Porch
Sewer: Septic Tank
Summer Tax: 627
Water: Well
Winter Tax: 1415
Room Sizes
Bedroom: 10 X 11
Bath Full: 7 X 10
Kitchen: 20 X 13
Dining Room: 9 X 13
Living Room: 14 X 14
Local Schools
School District: SwartzCreek
Listed By / Shown By
Listed By
Agency Name: The Sedlarik Group Realty LLC
Agency Phone: 8102526749
Shown By
Agent Name: Megan Black
Agent Phone: (810) 227-1016 ext. 210
Agency Title: Griffith Realty

Estimate Your Payment
Estimated Payment
$ 799.22 per month $556.17 Principal & Interest $170.17 Property Tax $72.89 Homeowner's InsuranceChange Payment Information

IDX provided courtesy of Realcomp II Ltd.
©2021 Realcomp II Ltd. Shareholders
Privacy Policy / DMCA Notice / ADA Accessibility


This site is hosted, designed and copyright
© 1994 - 2026 by
Delta Media Group, Inc. -- Patent Pending --
10470 Baldwin Road | MLS# 20261057578
This single family home located at 10470 Baldwin Road, Gaines Township, Mi 48436 is currently listed for sale with an asking price of $249,900. This property was built in 1900 and has 3 bedrooms and 2 full baths with 1908 sq. ft. Baldwin Road is located within the SwartzCreek school district. Search Gaines Township real estate on mblack.griffithrealty.com today.