MeganBlack

BEDS2
BATHS1 full
SQUARE FEET780
MLS#20261082330
STATUSActive
PROPERTY TYPEResidential - Condominium
SUBDIVISIONH A R T L A N D M A N O R C O N D O
SCHOOLHartland
Property Description
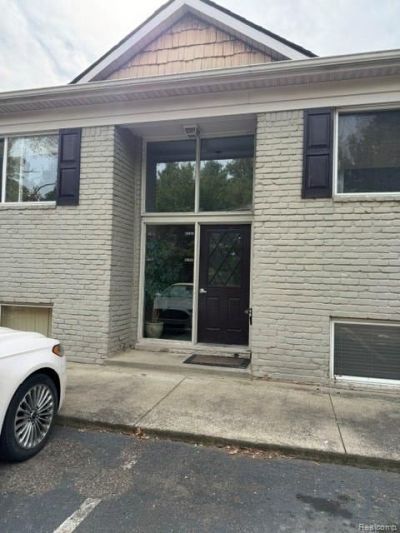
Location! Location! Hartland Schools and shopping area! This condo in Fawn Ridge complex is super convenient to sidewalks and trails to parks and stores! Upper unit, 1 level, 2 bedrooms with common basement for furnace, water heater some storage and a shared laundry- washer and dryer. Shared deck in back. Still rural enough to see deer in your front yard. Furnace and A/C new last year. Owner has loved it for 25 years.
Property Features
Property Type: Residential - Condominium
Basement: Yes
Basement: Common, Unfinished
Cooling: Ceiling Fans, Central Air
Heating: Forced Air, Natural Gas
Home Style: Common Entry Building, Raised Ranch
Roof Type: Asphalt
Stories: 1.0
Taxes: $961
Year Built: 1967
Amenities
Grounds Maintenance
Lighting
Feature Descriptions
Appliances: Dishwasher, Disposal, Exhaust Fan, Free Standing Electric Range, Free Standing Refrigerator, Microwave
Community Features: Sidewalks
Days on Site: 13
Exterior: Brick
HOA Fee: 200/ Monthly
Laundry: Common Area
Parcel#: 0821302006
Parking: No Garage, Parking Pad
Parking Notes: No Garage, Parking Pad
Patio/Porch: Deck
Pets Allowed: Yes
Sewer: Public Sewer
Summer Tax: 417
Water: Community
Winter Tax: 544
Room Sizes
Living Room: 18 X 13
Kitchen: 11 X 10
Dining Room: 10 X 9
Primary Bedroom: 14 X 12
Bedroom: 10 X 9
Bath Full: 8 X 5
Other: 12 X 2
Local Schools
School District: Hartland
Listed By / Shown By
Listed By
Agency Name: England Real Estate Company
Agency Phone: 8106327427
Shown By
Agent Name: Megan Black
Agent Phone: (810) 227-1016 ext. 210
Agency Title: Griffith Realty

Estimate Your Payment
Estimated Payment
$ 432.50 per month $311.58 Principal & Interest $80.08 Property Tax $40.83 Homeowner's InsuranceChange Payment Information

IDX provided courtesy of Realcomp II Ltd.
©2021 Realcomp II Ltd. Shareholders
Privacy Policy / DMCA Notice / ADA Accessibility


This site is hosted, designed and copyright
© 1994 - 2026 by
Delta Media Group, Inc. -- Patent Pending --
10529 Fawn Ridge Trail, Unit 6-D | MLS# 20261082330
This condo located at 10529 Fawn Ridge Trail, Unit 6-D, Hartland Township, Mi 48353 is currently listed for sale with an asking price of $140,000. This property was built in 1967 and has 2 bedrooms and 1 full baths with 780 sq. ft. Fawn Ridge Trail, Unit 6-D is located in the H A R T L A N D M A N O R C O N D O subdivision within the Hartland school district. Search H A R T L A N D M A N O R C O N D O real estate on mblack.griffithrealty.com today.