MeganBlack

BEDS3
BATHS1 full
SQUARE FEET1,030
MLS#20261070088
STATUSActive
PROPERTY TYPEResidential - Single Family
SUBDIVISIONG F B E N N E T T S G O D D A R D R O A D S U B
SCHOOLWyandotte
Property Description
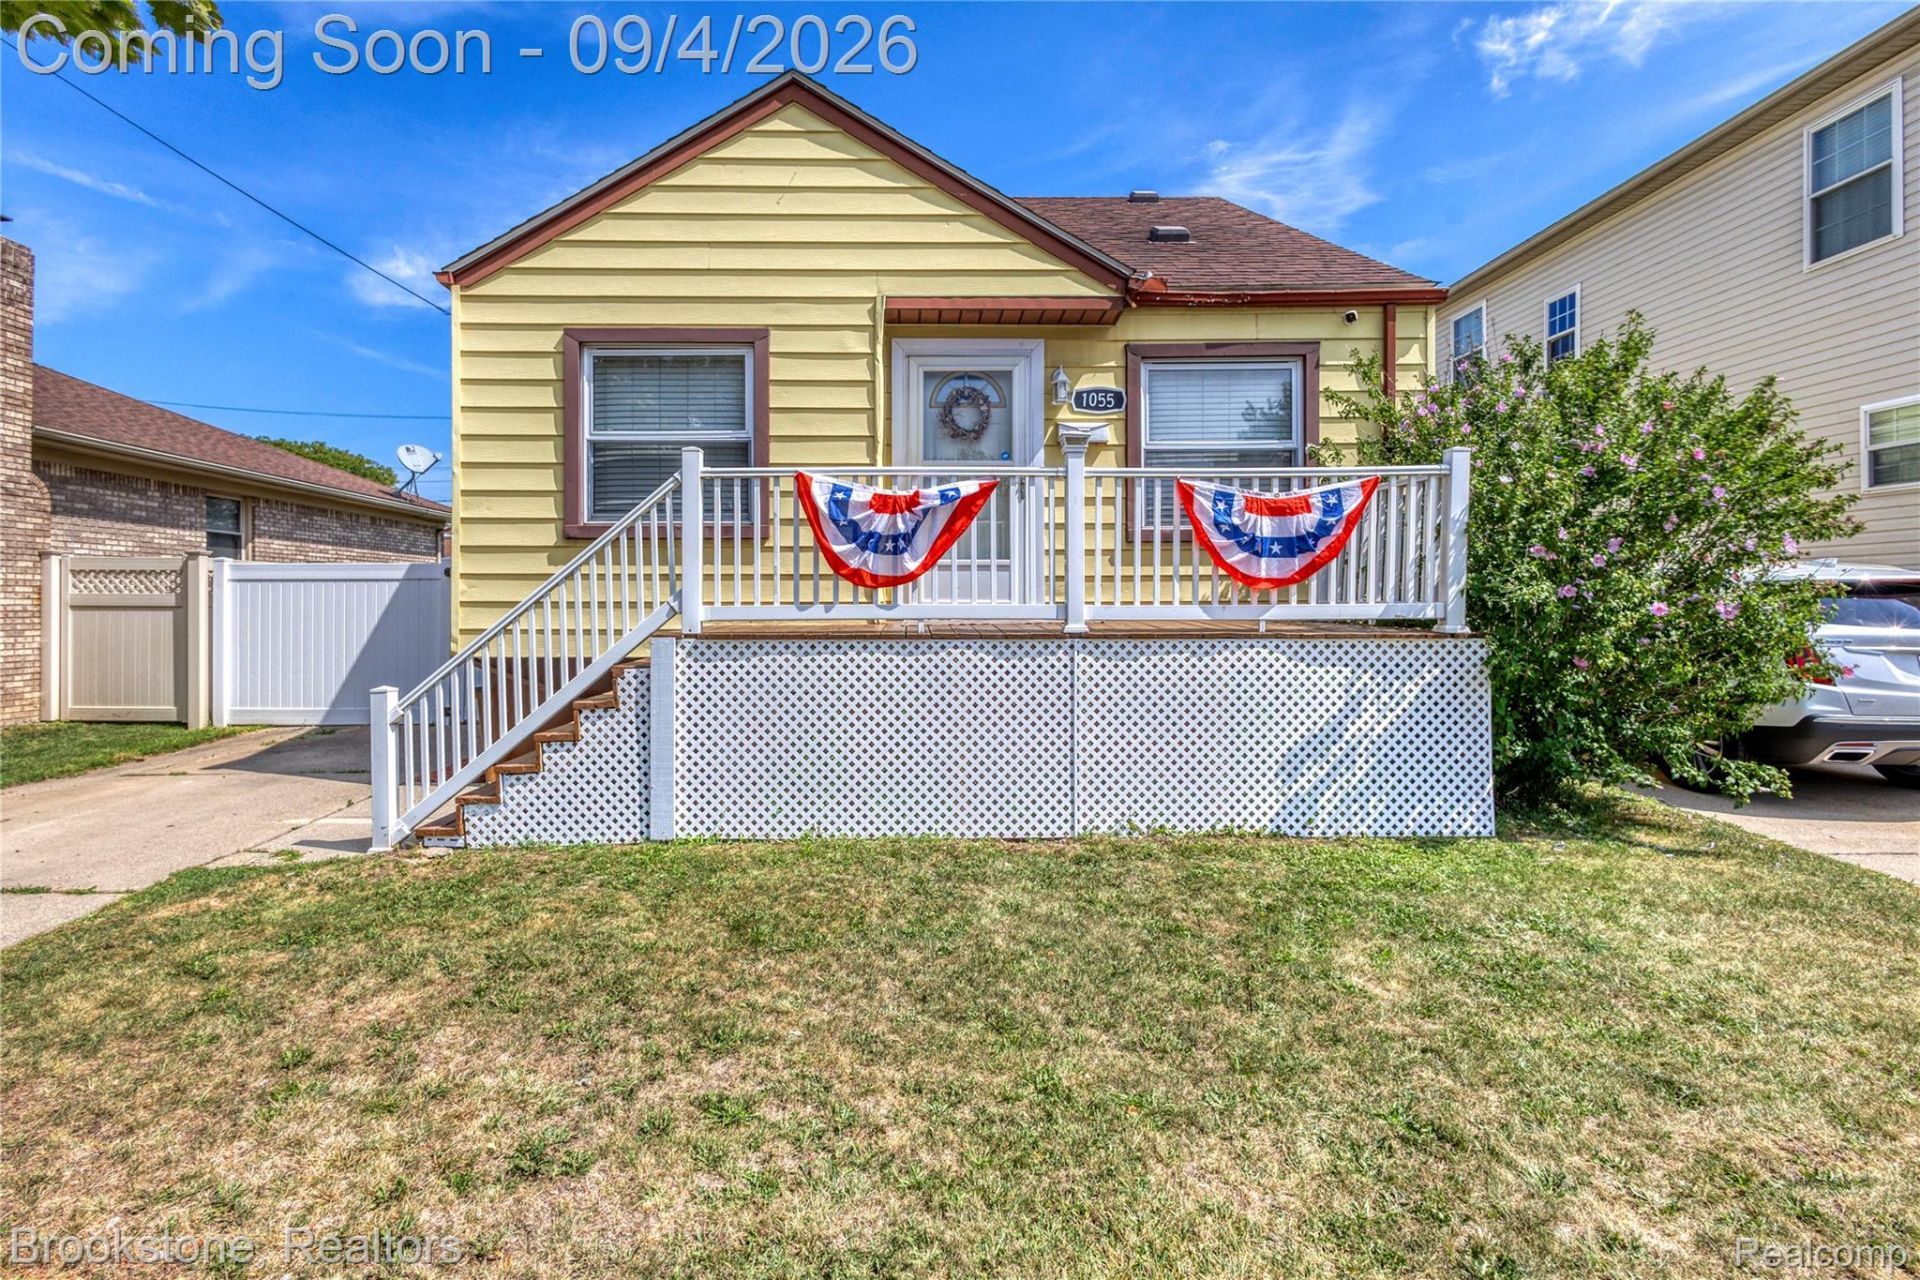
Welcome to your new Home!!! This quaint, and cozy well-kept house is perfectly located in one of metro Detroit's most sought out, distinctive riverfront communities. You will be in walking distance of Wyandotte's downtown district filled with local restaurants, boutiques, and live music namely the highly popular District 142 which hosts local and national acts! This area is in close proximity to an array of historic parks and recreations with access to the enjoyment of the Detroit River! The home features a charming Bungalow style architecture replete with 2 beds and 1 bath on the first floor and a sizeable bedroom on the second. It also has a unique open floor plan connecting the kitchen, dining, and living rooms giving the home a spacious feel and perfect for entertaining guests! It has a sizeable basement with plenty of storage space! The furnace and AC unit was updated in 2021. Come see this home for yourself!
Property Features
Property Type: Residential - Single Family
Basement: Yes
Basement: Unfinished
Cooling: Ceiling Fans, Central Air
Heating: Forced Air, Natural Gas
Home Style: Bungalow
Lot Size: 0.10 Acres
Stories: 1.5
Taxes: $1,971
Year Built: 1951
Feature Descriptions
Days on Site: 4
Exterior: Vinyl Siding
Lot Dimensions: 42X102.45
Parcel#: 57004240100000
Parking: No Garage
Parking Notes: No Garage
Sewer: Public Sewer
Summer Tax: 1622
Water: Public
Winter Tax: 349
Room Sizes
Living Room: 13 X 13
Kitchen: 8 X 8
Dining Room: 9 X 9
Primary Bathroom: 8 X 6
Bedroom: 8 X 10
Primary Bedroom: 11 X 12
Local Schools
School District: Wyandotte
Listed By / Shown By
Listed By
Agency Name: Brookstone, Realtors LLC
Agency Phone: 2489630505
Shown By
Agent Name: Megan Black
Agent Phone: (810) 227-1016 ext. 210
Agency Title: Griffith Realty

Estimate Your Payment
Estimated Payment
$ 607.28 per month $391.70 Principal & Interest $164.25 Property Tax $51.33 Homeowner's InsuranceChange Payment Information

IDX provided courtesy of Realcomp II Ltd.
©2021 Realcomp II Ltd. Shareholders
Privacy Policy / DMCA Notice / ADA Accessibility


This site is hosted, designed and copyright
© 1994 - 2026 by
Delta Media Group, Inc. -- Patent Pending --
1055 8th Street | MLS# 20261070088
This single family home located at 1055 8th Street, Wyandotte, Mi 48192 is currently listed for sale with an asking price of $176,000. This property was built in 1951 and has 3 bedrooms and 1 full baths with 1030 sq. ft. 8th Street is located in the G F B E N N E T T S G O D D A R D R O A D S U B subdivision within the Wyandotte school district. Search G F B E N N E T T S G O D D A R D R O A D S U B real estate on mblack.griffithrealty.com today.