MeganBlack

BEDS2
BATHS1 full
SQUARE FEET908
MLS#20261067365
STATUSActive
PROPERTY TYPEResidential - Single Family
SUBDIVISIONP A R K W O O D S O F B I R C H P O I N T E
SCHOOLGerrishHiggins
Property Description
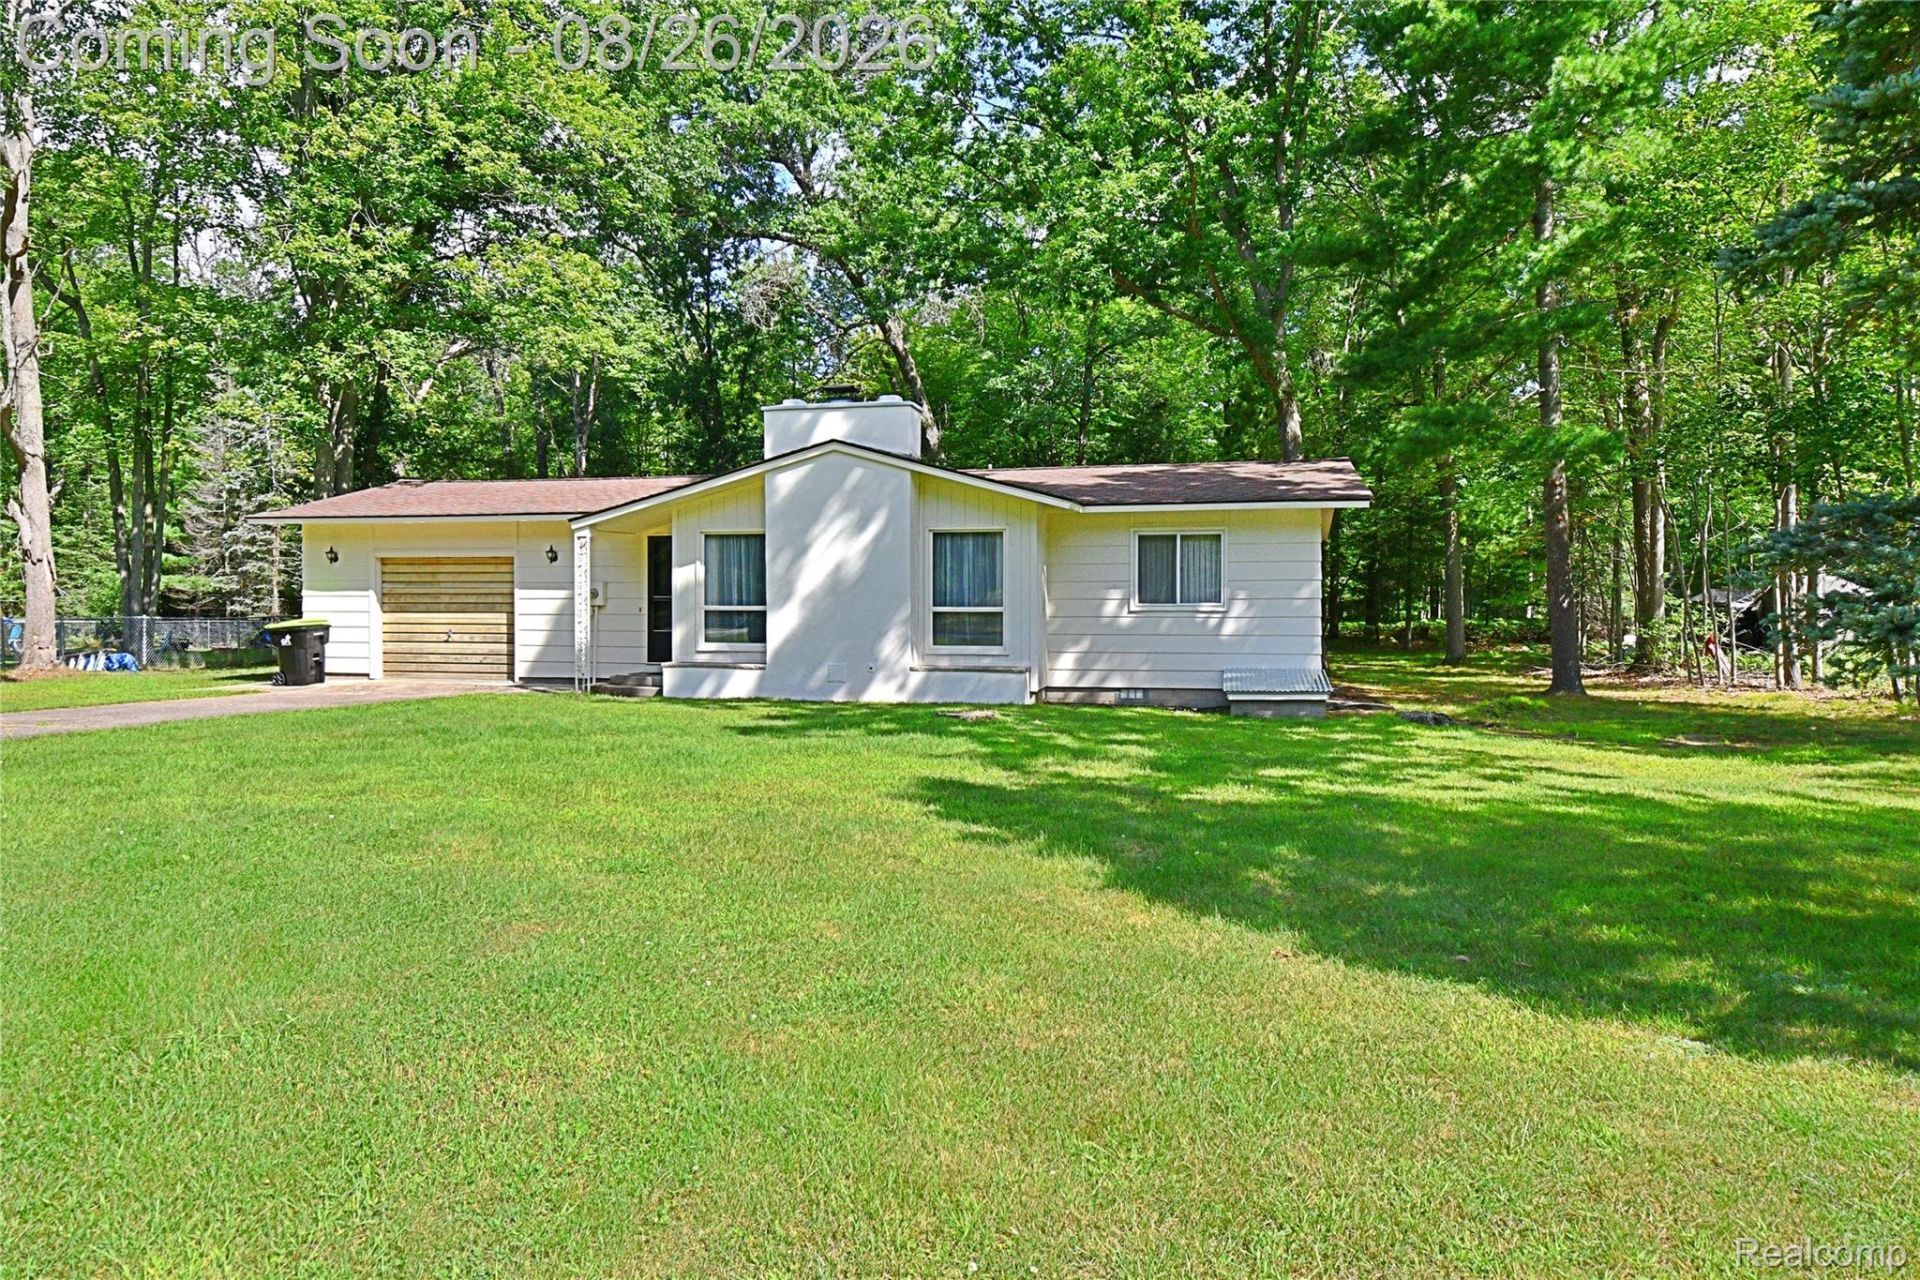
Welcome to this adorable and cozy, turn-key 2-bedroom home with 908 sq ft of comfortable living space and being sold fully furnished! Located in the desirable Birch Pointe Association! Move right in and start enjoying northern Michigan living. Features include an attached garage, spacious lot, and a beautiful fireplace that creates a warm and inviting atmosphere. Beach access is conveniently located at the end of the road. Enjoy a round of golf at Birch Pointe Golf Course just 1 mile away. Lake St. Helen and ORV trails are nearby for boating, fishing, and outdoor adventures. Whether you're looking for a year-round home, weekend getaway, or recreational retreat, this turn-key property is ready for you to enjoy!
Property Features
Property Type: Residential - Single Family
Garage: 1 car attached
Heating: Baseboard, Electric
Home Style: Ranch
Lot Size: 0.34 Acres
Stories: 1.0
Taxes: $1,914
Year Built: 9999
Feature Descriptions
Appliances: Dryer, Free Standing Electric Range, Free Standing Refrigerator, Washer
Body of Water: Lake St Helen
Days on Site: 11
Exterior: Concrete
Fireplace: Living Room, Wood Burning
HOA Fee: 50/ Annually
Laundry: Laundry Room
Lot Dimensions: 100 x 150
Parcel#: 0105160240000
Parking: One Car Garage, Attached
Parking Notes: One Car Garage, Attached
Patio/Porch: Deck
Sewer: Septic Tank
Summer Tax: 353
Water: Well
Water Features: Beach Access, Lake Privileges
Winter Tax: 1561
Room Sizes
Kitchen: 10 X 10
Dining Room: 11 X 10
Living Room: 17 X 14
Bedroom: 10 X 10
Laundry: 7 X 6
Bath Full: 8 X 6
Local Schools
School District: GerrishHiggins
Listed By / Shown By
Listed By
Agency Name: Cary Real Estate
Agency Phone: 2488898040
Shown By
Agent Name: Megan Black
Agent Phone: (810) 227-1016 ext. 210
Agency Title: Griffith Realty

Estimate Your Payment
Estimated Payment
$ 573.58 per month $366.11 Principal & Interest $159.50 Property Tax $47.98 Homeowner's InsuranceChange Payment Information

IDX provided courtesy of Realcomp II Ltd.
©2021 Realcomp II Ltd. Shareholders
Privacy Policy / DMCA Notice / ADA Accessibility


This site is hosted, designed and copyright
© 1994 - 2026 by
Delta Media Group, Inc. -- Patent Pending --
1064 Leeward Lane | MLS# 20261067365
This single family home located at 1064 Leeward Lane, Richfield Township, Mi 48656 is currently listed for sale with an asking price of $164,500. This property was built in 9999 and has 2 bedrooms and 1 full baths with 908 sq. ft. Leeward Lane is located in the P A R K W O O D S O F B I R C H P O I N T E subdivision within the GerrishHiggins school district. Search P A R K W O O D S O F B I R C H P O I N T E real estate on mblack.griffithrealty.com today.