MeganBlack

BEDS2
BATHS3 full 1 partial
SQUARE FEET1,656
MLS#20261084545
STATUSActive
PROPERTY TYPEResidential - Condominium
SUBDIVISIONK I N G S C O V E C O N D O
SCHOOLRochester
Property Description
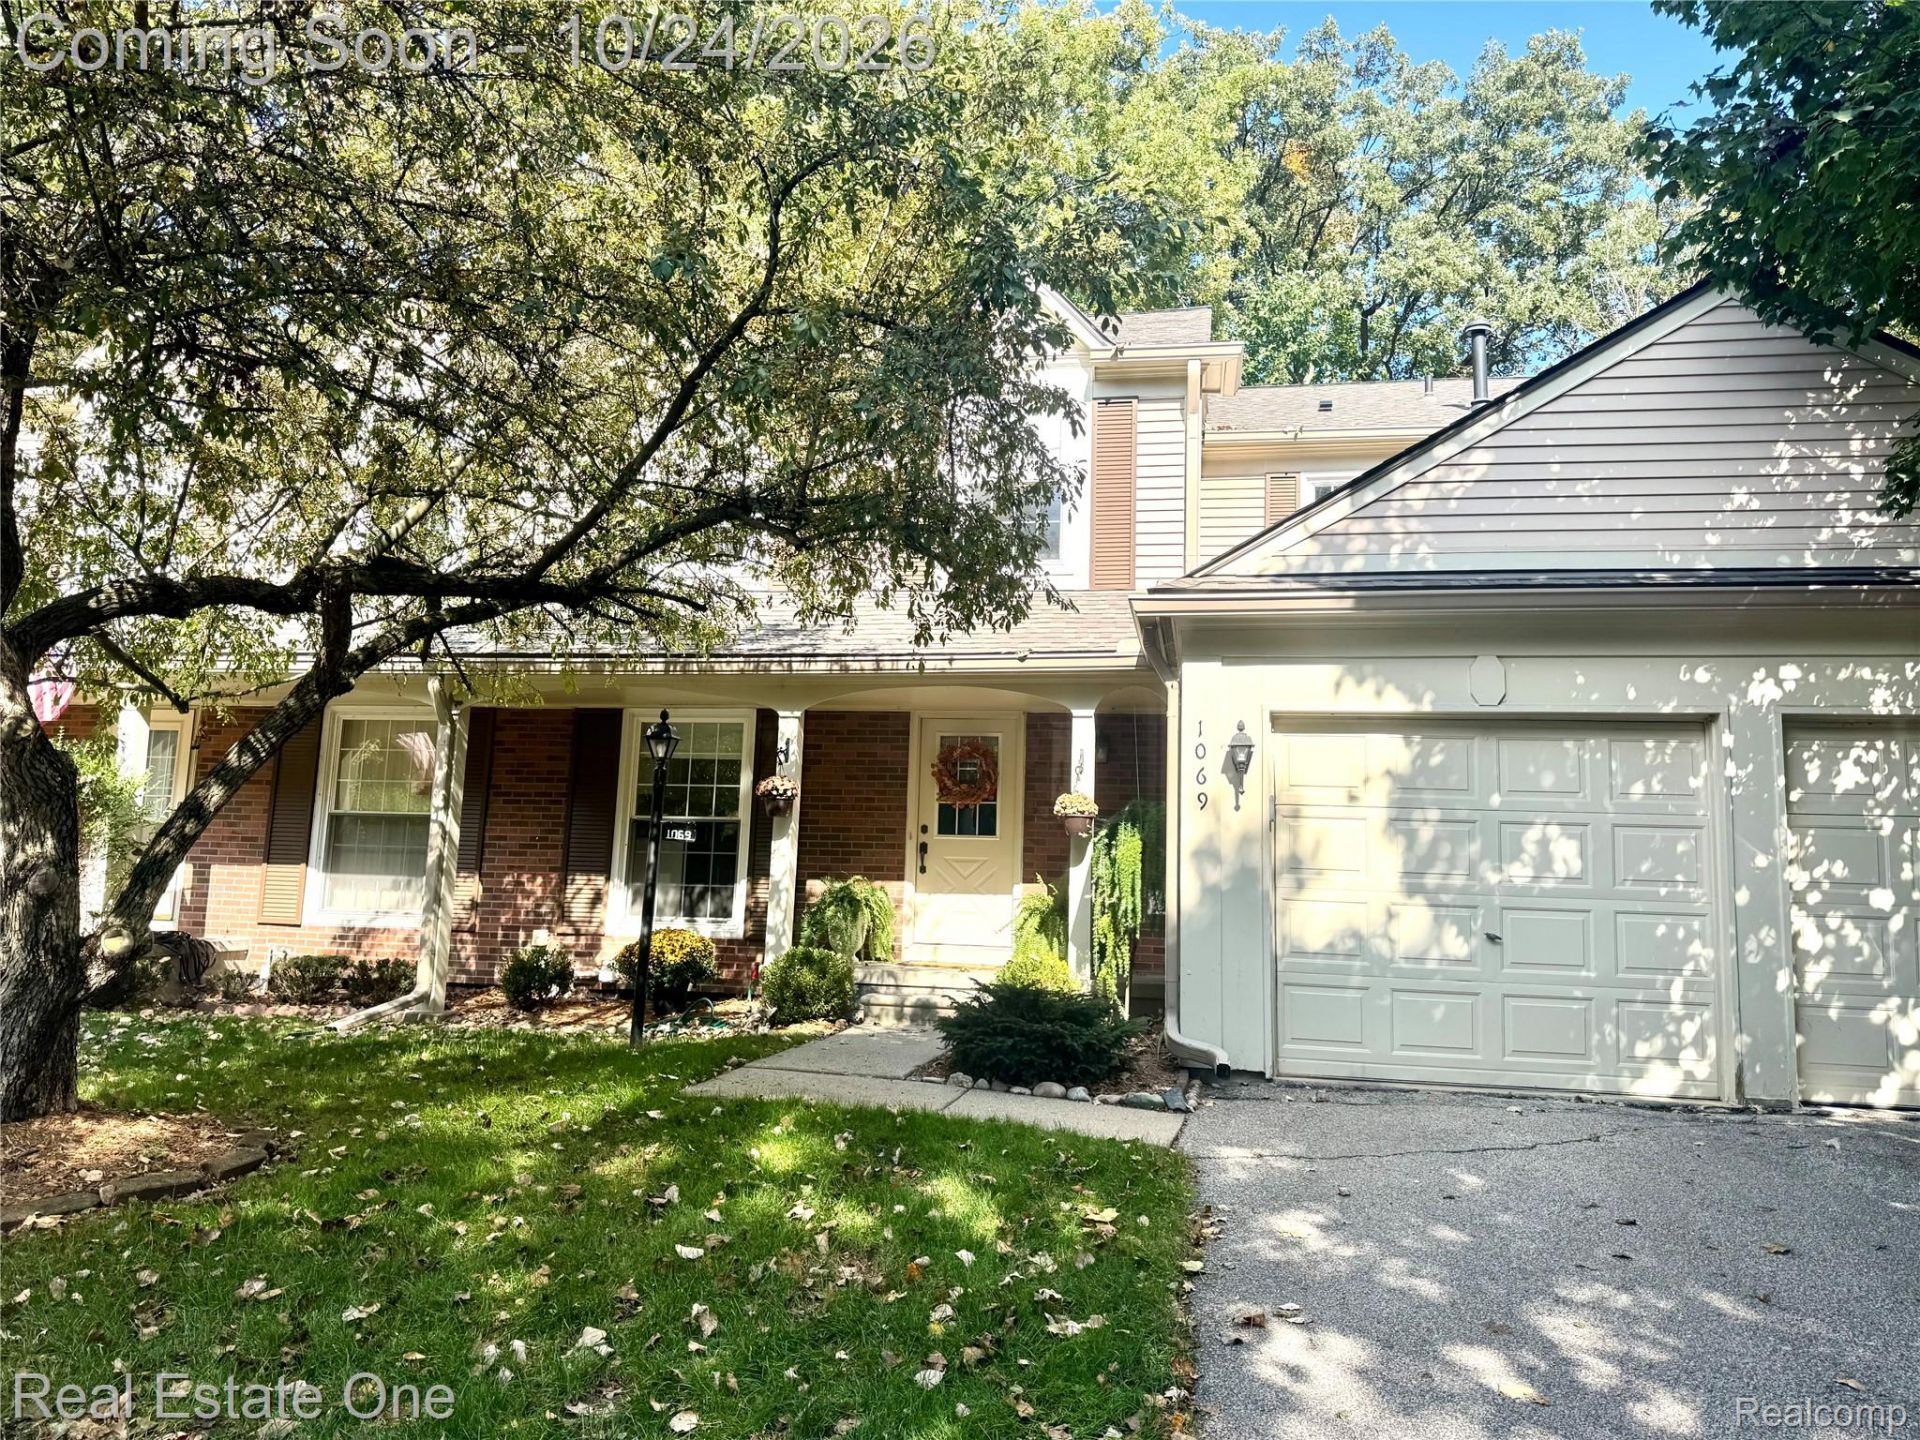
Enjoy beautiful Paint Creek views from this updated condo at 1069 Paint Creek. Imagine relaxing on your deck with a warm cup of cider as autumn leaves bring color to the landscape and wildlife wanders along the river.Inside, the beautifully updated kitchen features custom white cabinetry, an updated backsplash and countertops. High-end waterproof laminate flooring flows throughout the main living spaces. The spacious living room connects with a formal dining area, while two doorwalls showcase the scenic setting and provide access to the deck.Upstairs, you'll find two generously sized bedrooms. The condo offers three full bathrooms, including one in the lower level. The lower level provides additional space to gather and entertain, featuring a family room, daylight windows, an egress window and a laundry area.Located next to the Paint Creek Trail and just minutes from Downtown Rochester, this condo offers convenient access to biking, walking, restaurants, shopping and the sparkling Big, Bright Light Show during the holiday season. Beautiful views, thoughtful updates and a convenient location make this one you won't want to miss!Exclusions: Living room television and mount, living room mirror and dining room mirror. Please review seller relocation paperwork.
Property Features
Property Type: Residential - Condominium
Basement: Yes
Basement: Daylight, Finished, Full
Garage: 1 car attached
Heating: Forced Air, Natural Gas
Home Style: Colonial
Roof Type: Asphalt
Stories: 2.0
Taxes: $3,925
Year Built: 1986
Feature Descriptions
Appliances: Dishwasher, Disposal, Dryer, Free Standing Electric Oven, Free Standing Refrigerator, Microwave, Washer
Days on Site: 4
Exterior: Brick, Other
Fireplace: Electric, Living Room
HOA Fee: 442/ Monthly
Parcel#: 1503301182
Parking: One Car Garage, Attached, Direct Access
Parking Notes: One Car Garage, Attached, Direct Access
Patio/Porch: Deck
Pets Allowed: Cats Ok, Dogs Ok
Pool: Community
Sewer: Public Sewer
Summer Tax: 2038
Water: Public
Winter Tax: 1887
Room Sizes
Living Room: 17 X 12
Dining Room: 8 X 10
Kitchen: 10 X 9
Bath Lav: 4 X 4
Laundry: 9 X 8
Family Room: 21 X 16
Primary Bedroom: 12 X 15
Primary Bathroom: 7 X 5
Bedroom: 11 X 13
Bath Full: 4 X 6
Local Schools
School District: Rochester
Listed By / Shown By
Listed By
Agency Name: Real Estate One-Rochester
Agency Phone: 2486526500
Shown By
Agent Name: Megan Black
Agent Phone: (810) 227-1016 ext. 210
Agency Title: Griffith Realty

Estimate Your Payment
Estimated Payment
$ 1,145.18 per month $723.31 Principal & Interest $327.08 Property Tax $94.79 Homeowner's InsuranceChange Payment Information

IDX provided courtesy of Realcomp II Ltd.
©2021 Realcomp II Ltd. Shareholders
Privacy Policy / DMCA Notice / ADA Accessibility


This site is hosted, designed and copyright
© 1994 - 2026 by
Delta Media Group, Inc. -- Patent Pending --
1069 Paint Creek Lane, Unit 394 | MLS# 20261084545
This condo located at 1069 Paint Creek Lane, Unit 394, Rochester Hills, Mi 48306 is currently listed for sale with an asking price of $325,000. This property was built in 1986 and has 2 bedrooms and 3 full and 1 partial baths with 1656 sq. ft. Paint Creek Lane, Unit 394 is located in the K I N G S C O V E C O N D O subdivision within the Rochester school district. Search K I N G S C O V E C O N D O real estate on mblack.griffithrealty.com today.