MeganBlack

BEDS4
BATHS2 full 1 partial
SQUARE FEET2,908
MLS#20261075095
STATUSActive
PROPERTY TYPEResidential - Single Family
SUBDIVISIONS H A D Y H I L L E S T A T E S
SCHOOLRomeo
Property Description
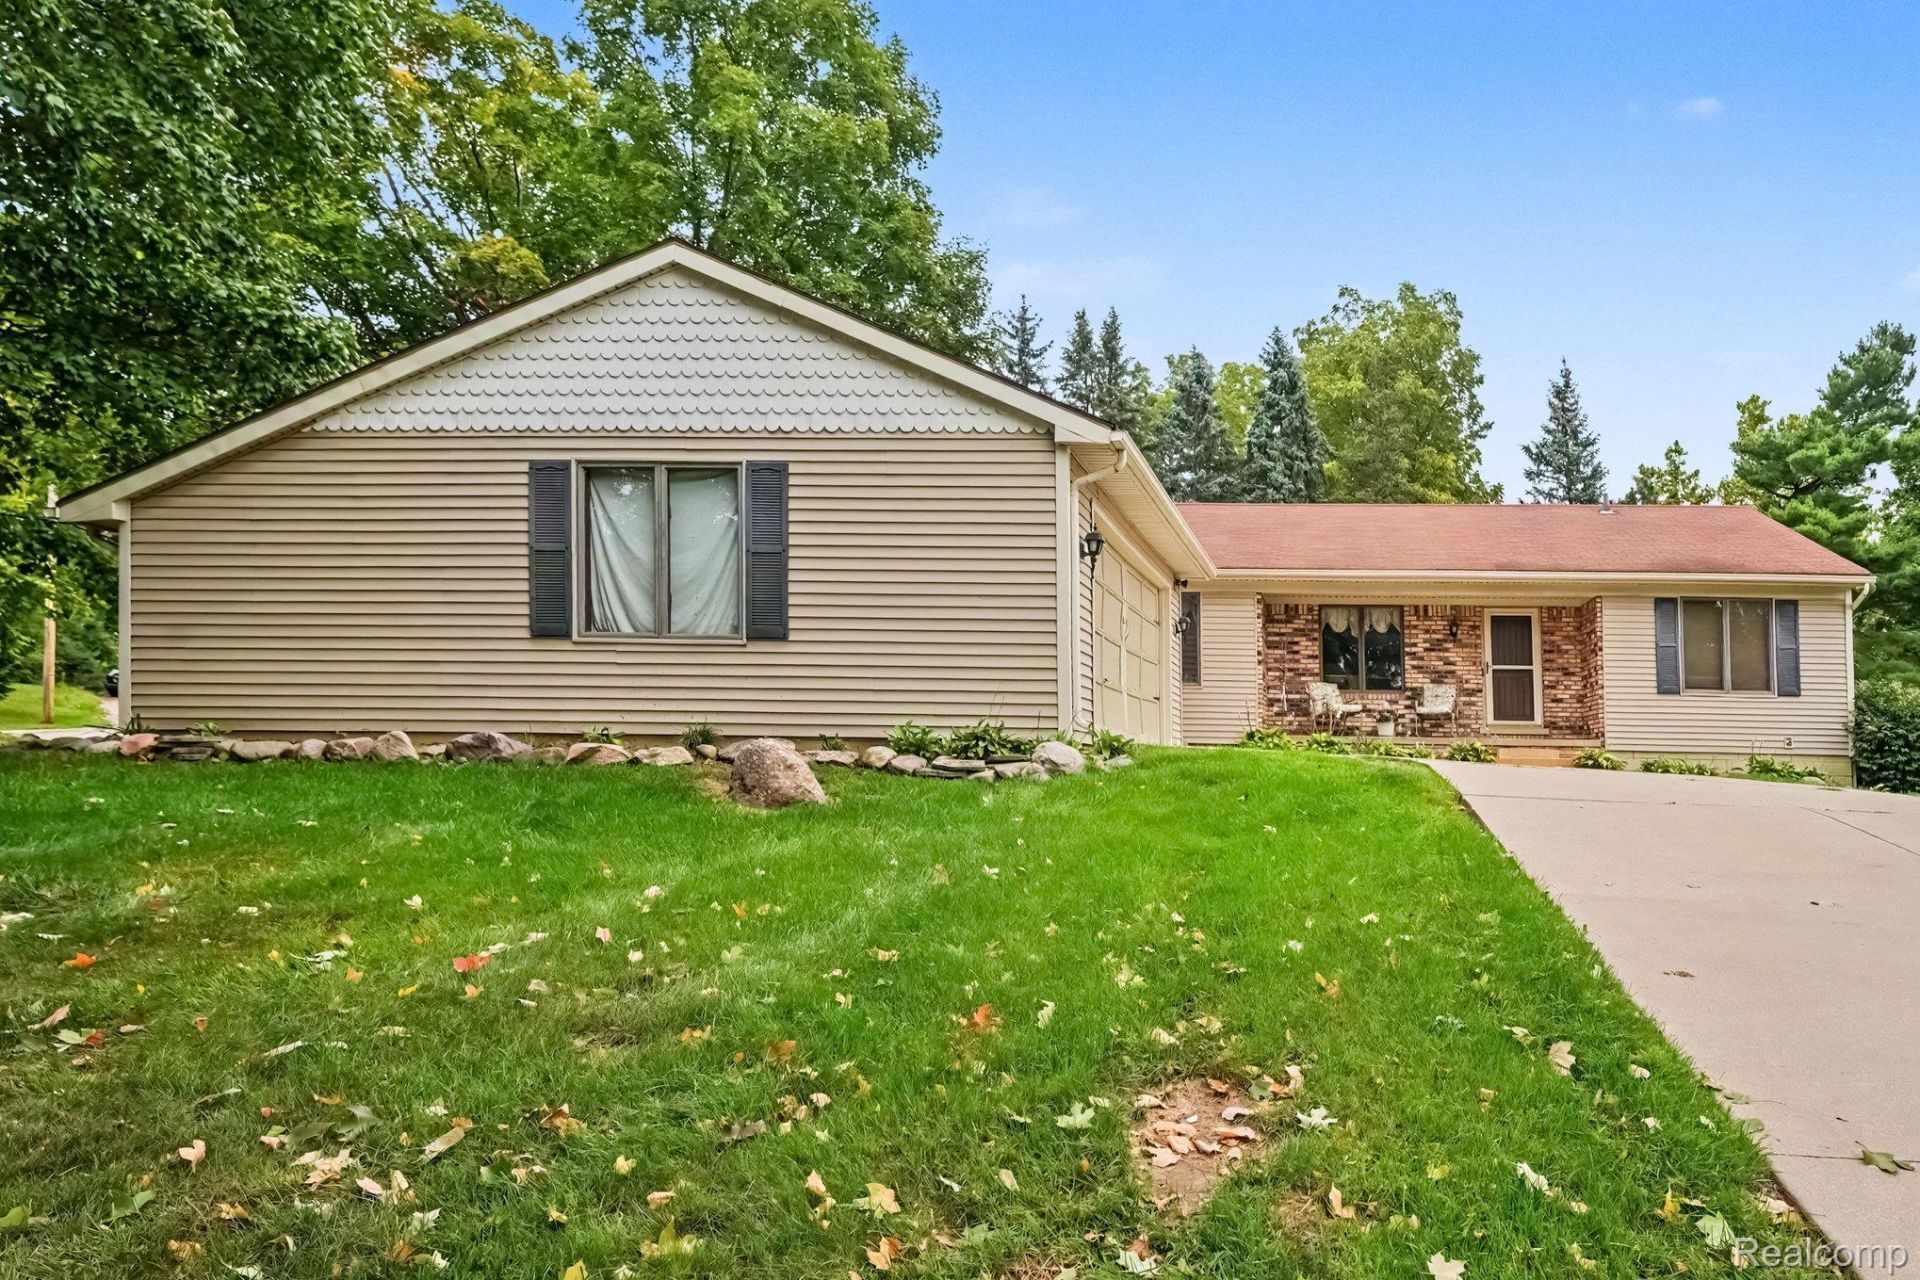
FANTASTIC LOCATION IN THE VILLAGE OF ROMEO !!! RARE Opportunity to own this 4 Bedroom & 2-1/2 Bath Ranch that is the PERFECT Blend of Comfort, Style, & Everyday Functionality in a Highly Desirable Neighborhood in the Heart of Romeo Village. An Expansive Open-Concept Great Room Designed for Relaxing or Entertaining w/Striking Natural Fireplace w/Gas Insert, a Full Brick Hearth, Wood Mantle, Double Set of Doors to Deck & Rich 4"? Hardwood Floors. Seamless Layout Flows into Dining Area & Open Kitchen w/SS Appliances, Undermount SS Sink, Granite Counters & Ceramic Backsplash. Generously Sized Primary Bedroom w/Ensuite, 3 Amply Sized Bedrooms, Full Bathroom, 1st Floor Laundry & Half Bathroom Complete 1st Floor. Expansive Full Basement w/Abundance of Living, Recreation & Storage Space. 2 Car Attached Garage, Covered Front Porch, Wood Deck, Invisible Fence & Situated at the Corner of a Cul-De-Sac. Walk to Downtown Romeo. Highly Rated Romeo Schools, Parks, Peach Festival, Cruisin' Main Classic Car Show & Tillson Street Halloween all minutes away.
Property Features
Property Type: Residential - Single Family
Basement: Yes
Basement: Full, Partially Finished
Cooling: Ceiling Fans, Central Air
Garage: 2 car attached
Heating: Forced Air, Natural Gas
Home Style: Ranch
Lot Size: 0.25 Acres
Roof Type: Asphalt
Stories: 1.0
Taxes: $4,366
Year Built: 1979
Feature Descriptions
Appliances: Dishwasher, Disposal, Dryer, Free Standing Electric Oven, Free Standing Refrigerator, Microwave, Stainless Steel Appliances, Washer, Water Purifier Owned
Days on Site: 35
Exterior: Asphalt, Brick, Cedar, Vinyl Siding
Fencing: Fencing Allowed, Fencing Requiredwith Pool
Fireplace: Gas, Great Room
Laundry: Gas Dryer Hookup, Laundry Room
Lot Dimensions: 80X133.64
Parcel#: 0403201026
Parking: Two Car Garage, Attached, Driveway, Electricityin Garage, Garage Door Opener, Garage Faces Side, Side Entrance
Parking Notes: Two Car Garage, Attached, Driveway, Electricityin
Patio/Porch: Covered, Deck, Porch
Pets Allowed: Cats Ok, Dogs Ok, Yes
Sewer: Public Sewer
Summer Tax: 3932
Water: Community
Winter Tax: 434
Room Sizes
Bedroom: 12 X 11
Primary Bedroom: 17 X 15
Primary Bathroom: 8 X 7
Bath Full: 8 X 7
Great Room: 22 X 18
Kitchen: 14 X 19
Laundry: 8 X 6
Bath Lav: 7 X 3
Dining Room: 11 X 9
Local Schools
School District: Romeo
Listed By / Shown By
Listed By
Agency Name: Arterra Realty Michigan LLC
Agency Phone: 2487310048
Shown By
Agent Name: Megan Black
Agent Phone: (810) 227-1016 ext. 210
Agency Title: Griffith Realty

Estimate Your Payment
Estimated Payment
$ 1,408.23 per month $923.39 Principal & Interest $363.83 Property Tax $121.01 Homeowner's InsuranceChange Payment Information

IDX provided courtesy of Realcomp II Ltd.
©2021 Realcomp II Ltd. Shareholders
Privacy Policy / DMCA Notice / ADA Accessibility


This site is hosted, designed and copyright
© 1994 - 2026 by
Delta Media Group, Inc. -- Patent Pending --
107 Michelle Drive | MLS# 20261075095
This single family home located at 107 Michelle Drive, Romeo Village, Mi 48065 is currently listed for sale with an asking price of $414,900. This property was built in 1979 and has 4 bedrooms and 2 full and 1 partial baths with 2908 sq. ft. Michelle Drive is located in the S H A D Y H I L L E S T A T E S subdivision within the Romeo school district. Search S H A D Y H I L L E S T A T E S real estate on mblack.griffithrealty.com today.