MeganBlack

BEDS2
BATHS2 full 1 partial
SQUARE FEET2,592
MLS#20261065455
STATUSPending
PROPERTY TYPEResidential - Single Family
SUBDIVISIONW A T E R F O R D M E A D O W S 2
SCHOOLWaterford
Property Description
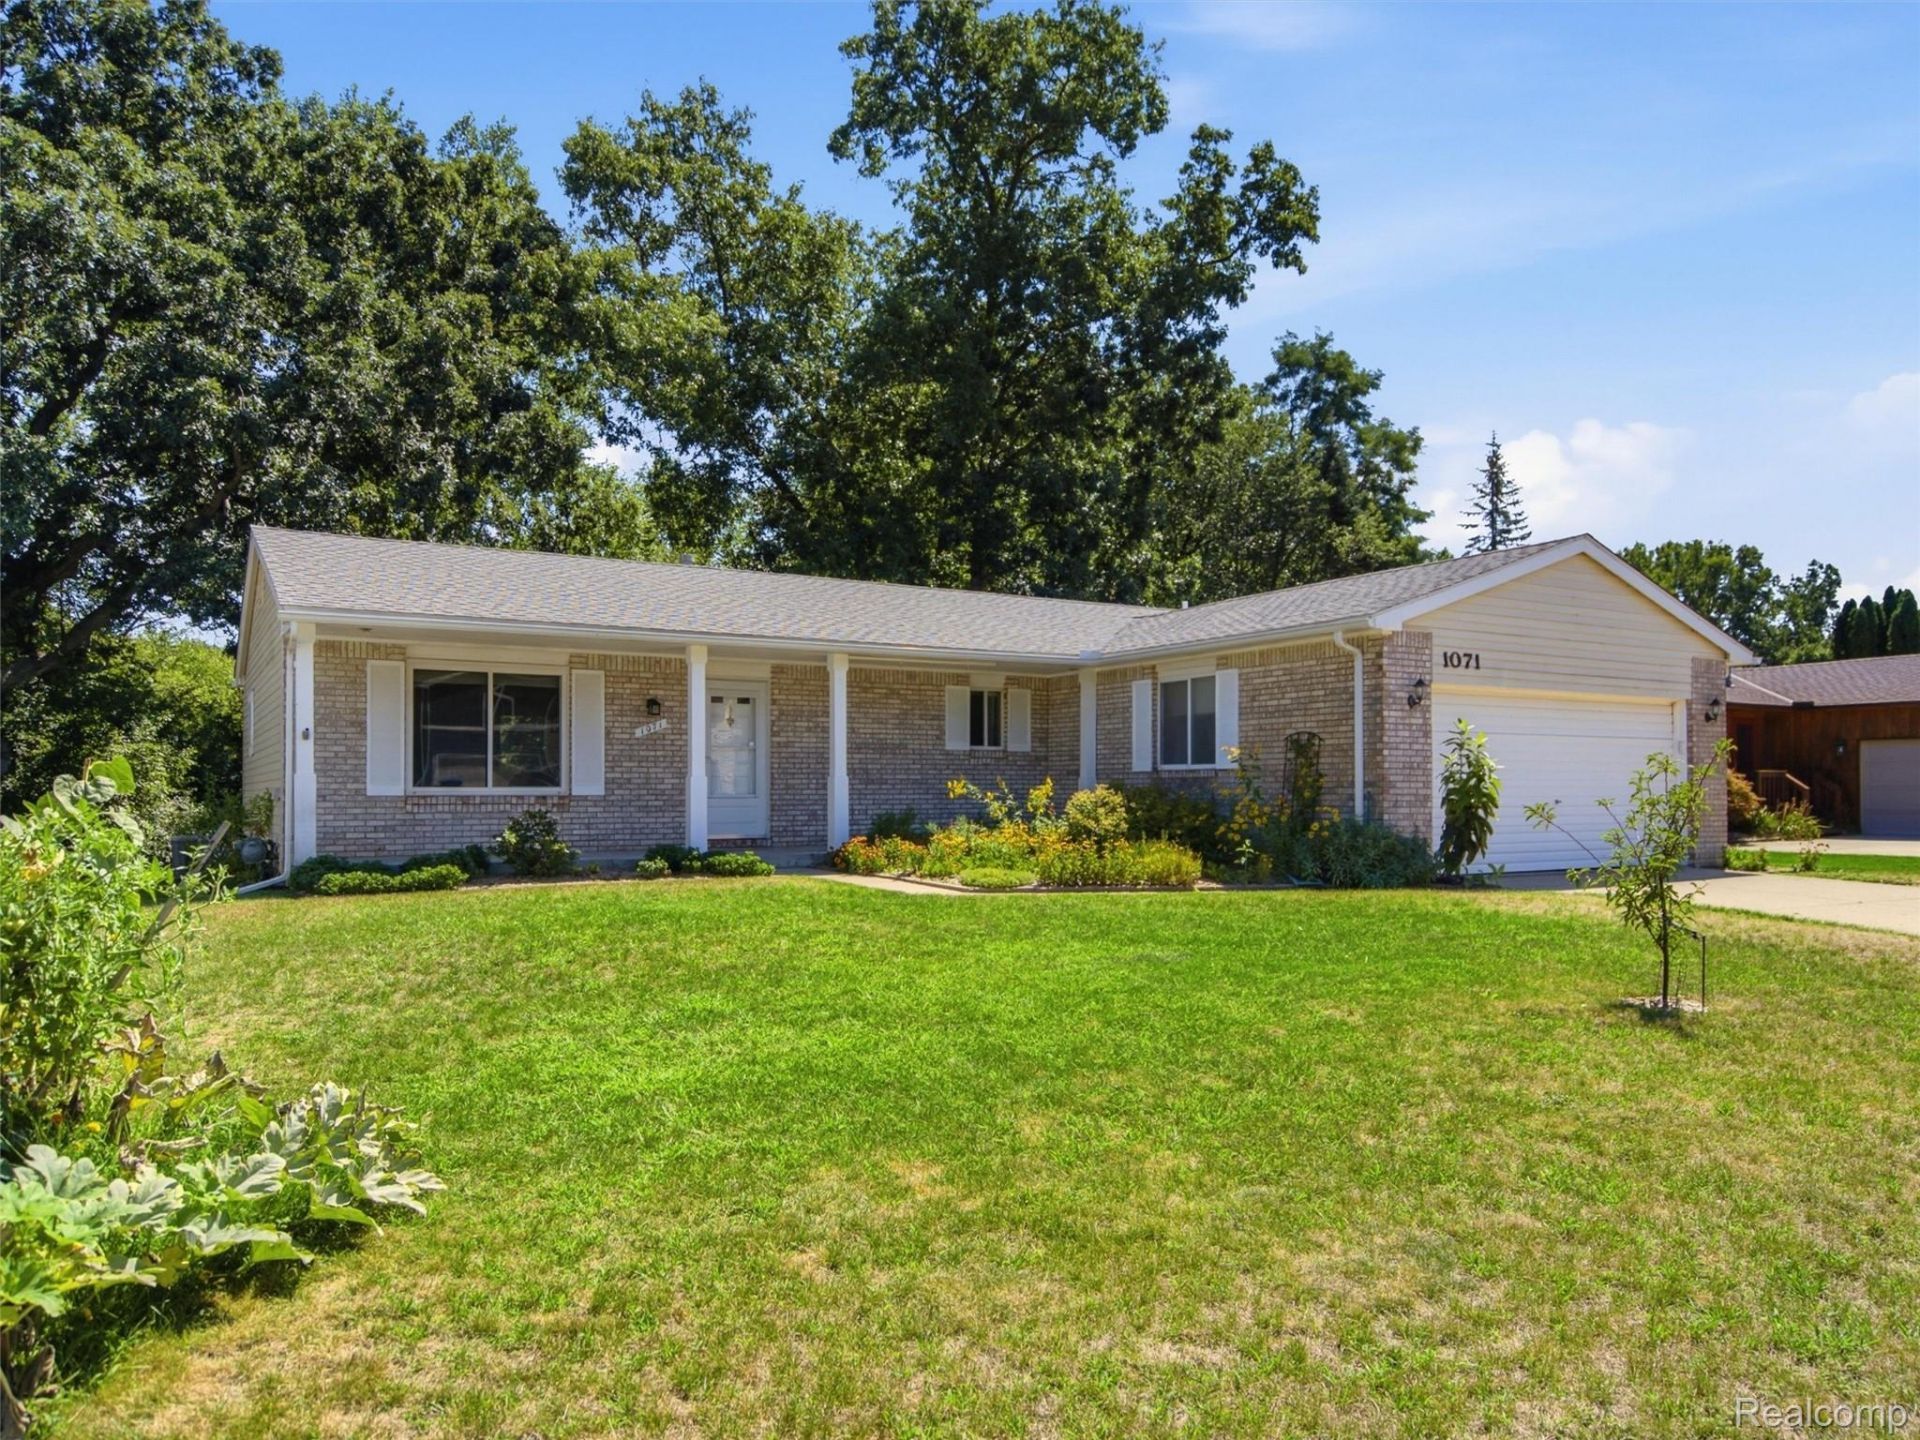
This spacious, move-in-ready ranch offers an open, comfortable layout, flexible living space, and a great setting on a quarter-acre lot. The large kitchen flows into the open-concept main living areas, creating an easy space for everyday living and entertaining. The dining room provides direct access to the back patio and shaded backyard. The main level features a primary bedroom with private bath, plus a second bedroom and an additional full bath. The finished basement adds plenty of usable space with a large family room and two versatile flex rooms-ideal for a home office, hobby room, workout space, playroom, or potential nonconforming bedrooms. A convenient half bath is also located in the basement and is already plumbed for a shower. The home backs to township property, adding to the appeal of the backyard setting. Numerous major updates provide peace of mind, including a microwave and washer in 2025; water heater in 2024; refrigerator, furnace and A/C in 2022; dryer in 2021; and roof, gutters and cedar fascia in 2019. The roof also includes a transferable 25-year warranty. A voluntary HOA helps maintain the neighborhood entry and provides snow plowing when necessary. With generous living space, flexible rooms, a shaded backyard, and many major updates already completed, this ranch is ready to enjoy.
Property Features
Property Type: Residential - Single Family
Basement: Finished
Basement: Yes
Cooling: Central Air
Garage: 2 car attached
Heating: Forced Air, Natural Gas
Home Style: Ranch
Lot Size: 0.23 Acres
Stories: 1.0
Taxes: $2,871
Year Built: 1986
Feature Descriptions
Days on Site: 19
Exterior: Aluminum Siding, Brick
HOA Fee: 70/ Optional
Lot Dimensions: 70X135
Parcel#: 1332280008
Parking: Two Car Garage, Attached
Parking Notes: Two Car Garage, Attached
Sewer: Public Sewer
Summer Tax: 1533
Water: Public
Winter Tax: 1338
Room Sizes
Family Room: 26 X 23
Other: 16 X 11
Bath Lav: 6 X 7
Living Room: 15 X 15
Dining Room: 15 X 8
Kitchen: 15 X 14
Bedroom: 11 X 14
Primary Bedroom: 13 X 15
Primary Bathroom: 7 X 8
Bath Full: 9 X 6
Local Schools
School District: Waterford
Listed By / Shown By
Listed By
Agency Name: Wentworth Real Estate Group
Agency Phone: 8109556600
Shown By
Agent Name: Megan Black
Agent Phone: (810) 227-1016 ext. 210
Agency Title: Griffith Realty

Estimate Your Payment
Estimated Payment
$ 966.73 per month $643.19 Principal & Interest $239.25 Property Tax $84.29 Homeowner's InsuranceChange Payment Information

IDX provided courtesy of Realcomp II Ltd.
©2021 Realcomp II Ltd. Shareholders
Privacy Policy / DMCA Notice / ADA Accessibility


This site is hosted, designed and copyright
© 1994 - 2026 by
Delta Media Group, Inc. -- Patent Pending --
1071 Meadowlark Drive | MLS# 20261065455
This single family home located at 1071 Meadowlark Drive, Waterford Township, Mi 48327 is currently listed for sale with an asking price of $289,000. This property was built in 1986 and has 2 bedrooms and 2 full and 1 partial baths with 2592 sq. ft. Meadowlark Drive is located in the W A T E R F O R D M E A D O W S 2 subdivision within the Waterford school district. Search W A T E R F O R D M E A D O W S 2 real estate on mblack.griffithrealty.com today.