MeganBlack

BEDS2
BATHS1 full
SQUARE FEET1,053
MLS#20261083256
STATUSActive
PROPERTY TYPEResidential - Single Family
SUBDIVISIONE L M C R E S T A T E S
SCHOOLBeecher
Property Description
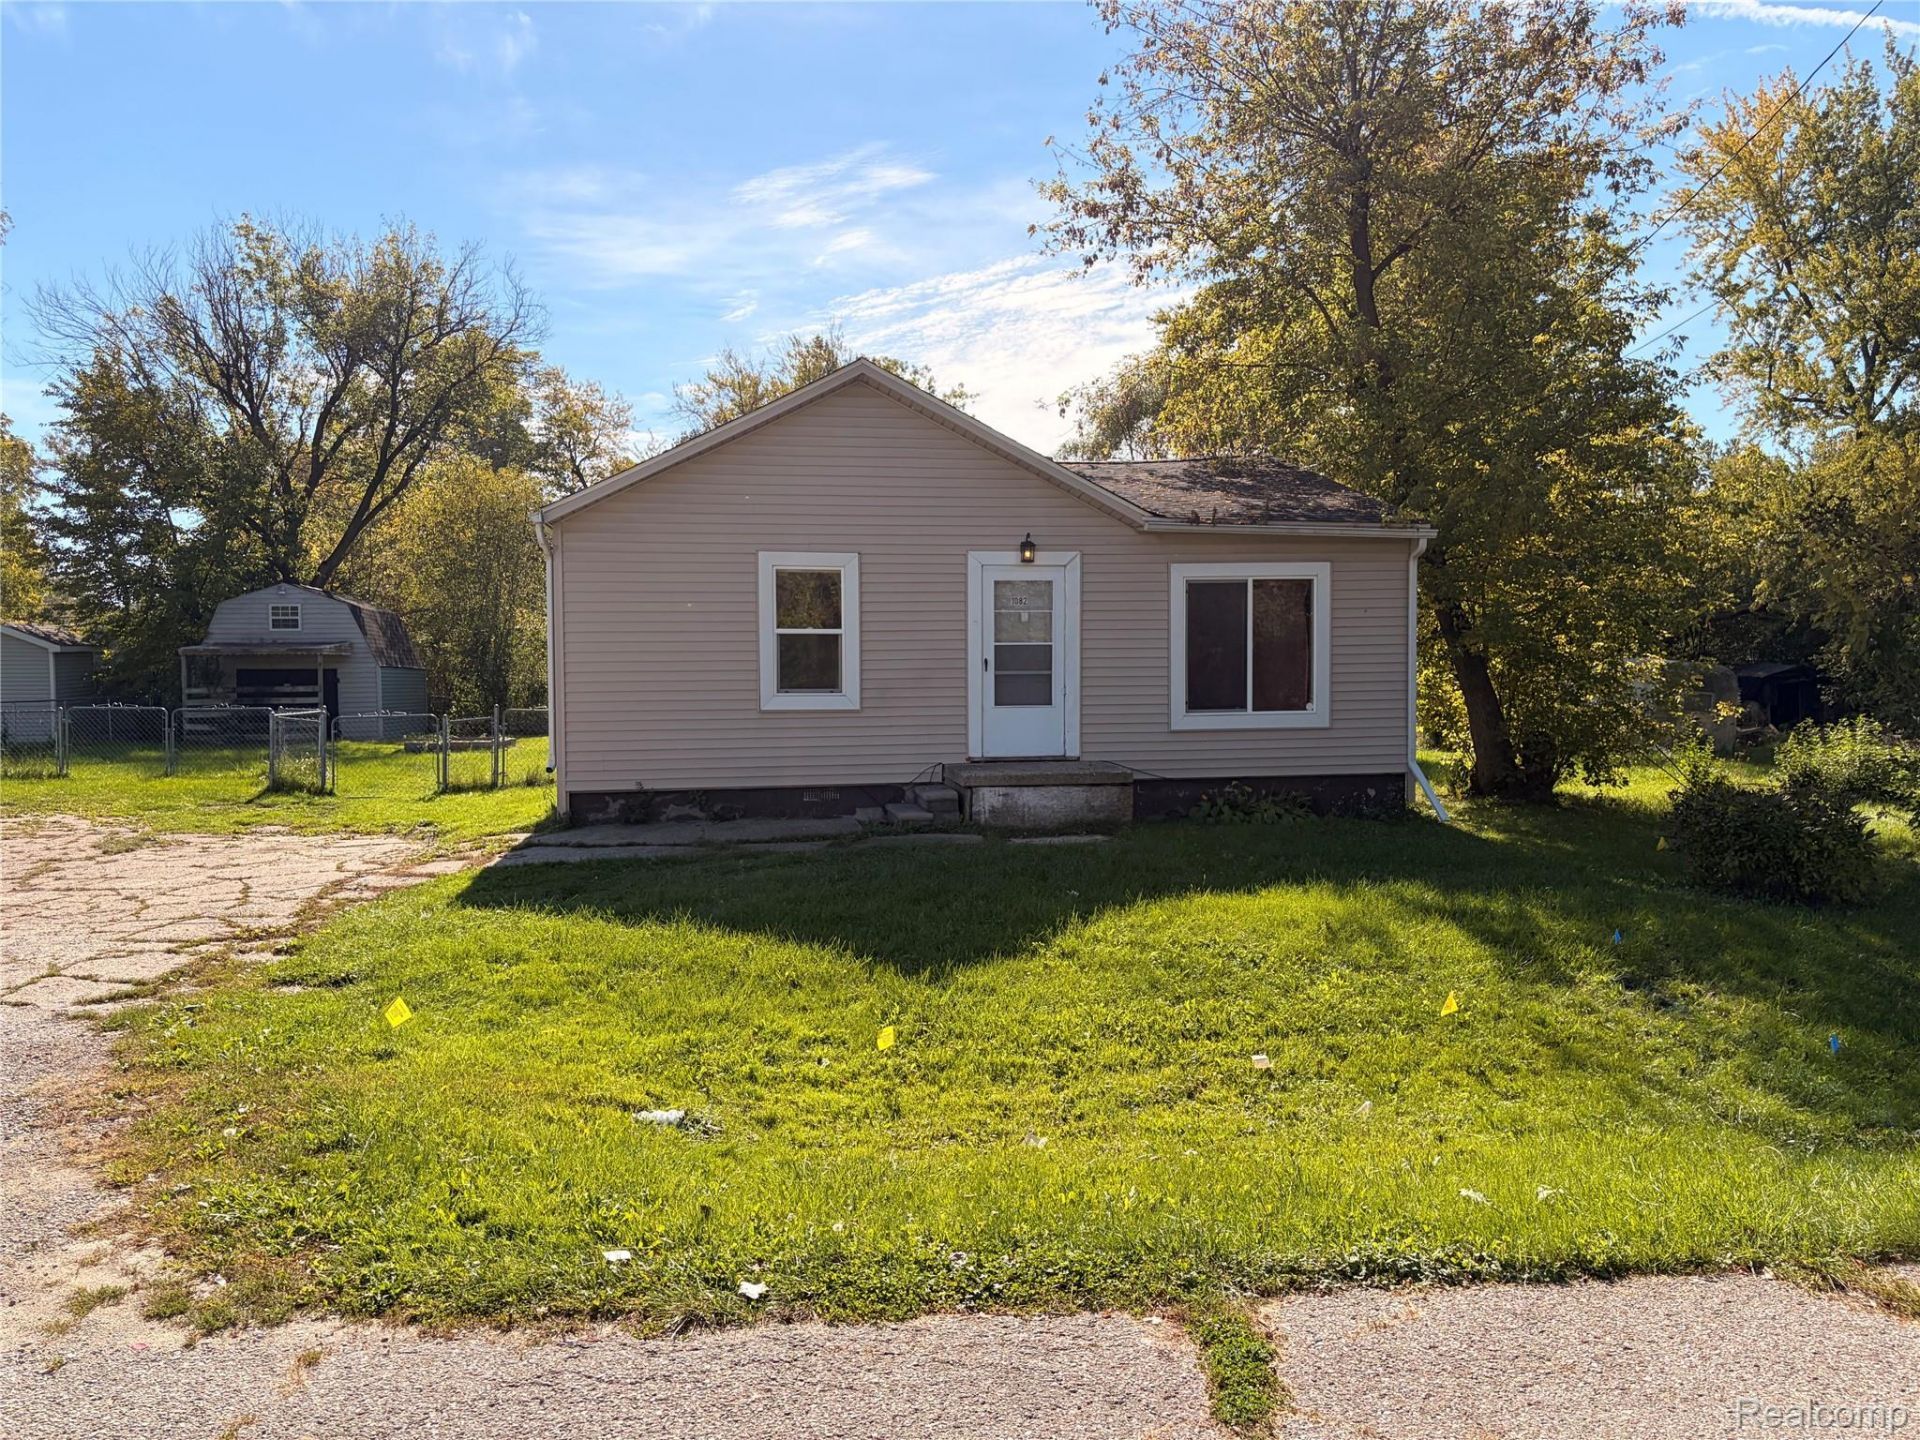
Welcome to 1082 Temple, a 2-bedroom, 1-bath ranch with plenty of character and room to make it your own. The living room is finished in warm knotty pine paneling with a matching wood ceiling for true cabin-style charm. The kitchen offers oak cabinetry, a double sink, a dishwasher, and laminate flooring, with a pass-through window to the living room and an adjoining bonus room that could serve as a home office, dining area, or hobby space. Both bedrooms are comfortably sized with crown molding and generous closet space, and the full bath includes a tub/shower combo with a tiled-style surround and a storage cabinet.Outside, a large wood deck spans the back of the home and is ready for grilling and entertaining. The yard is fenced and gated, with a garden bed area, a fire pit area, a barn-style shed with loft windows, and a second storage shed. A wide driveway provides plenty of off-street parking, with room for a trailer.With vinyl siding, newer windows, and an easy-to-navigate layout, this home offers great potential for an owner-occupant looking to build equity or an investor seeking a rental or renovation project. Bring your vision and your updates!Schedule your showing today!
Property Features
Property Type: Residential - Single Family
Heating: Forced Air, Natural Gas
Home Style: Ranch
Lot Size: 0.19 Acres
Stories: 1.0
Taxes: $824
Year Built: 1940
Feature Descriptions
Days on Site: 10
Exterior: Vinyl Siding
Lot Dimensions: Irregular
Parcel#: 1118551315
Parking: No Garage
Parking Notes: No Garage
Sewer: Public Sewer
Summer Tax: 126
Water: Public
Winter Tax: 698
Room Sizes
Primary Bathroom: 6 X 5
Primary Bedroom: 19 X 9
Bedroom: 12 X 9
Local Schools
School District: Beecher
Listed By / Shown By
Listed By
Agency Name: MBA Real Estate Services
Agency Phone: 2486208660
Shown By
Agent Name: Megan Black
Agent Phone: (810) 227-1016 ext. 210
Agency Title: Griffith Realty

Estimate Your Payment
Estimated Payment
$ 282.38 per month $188.95 Principal & Interest $68.67 Property Tax $24.76 Homeowner's InsuranceChange Payment Information

IDX provided courtesy of Realcomp II Ltd.
©2021 Realcomp II Ltd. Shareholders
Privacy Policy / DMCA Notice / ADA Accessibility


This site is hosted, designed and copyright
© 1994 - 2026 by
Delta Media Group, Inc. -- Patent Pending --
1082 Temple Avenue | MLS# 20261083256
This single family home located at 1082 Temple Avenue , Genesee Township, Mi 48458 is currently listed for sale with an asking price of $84,900. This property was built in 1940 and has 2 bedrooms and 1 full baths with 1053 sq. ft. Temple Avenue is located in the E L M C R E S T A T E S subdivision within the Beecher school district. Search E L M C R E S T A T E S real estate on mblack.griffithrealty.com today.