MeganBlack

BEDS3
BATHS1 full 1 partial
SQUARE FEET2,154
MLS#20261084893
STATUSActive
PROPERTY TYPEResidential - Single Family
SUBDIVISIONM A R S T E N E S T A T E S S U B
SCHOOLSouthgate
Property Description
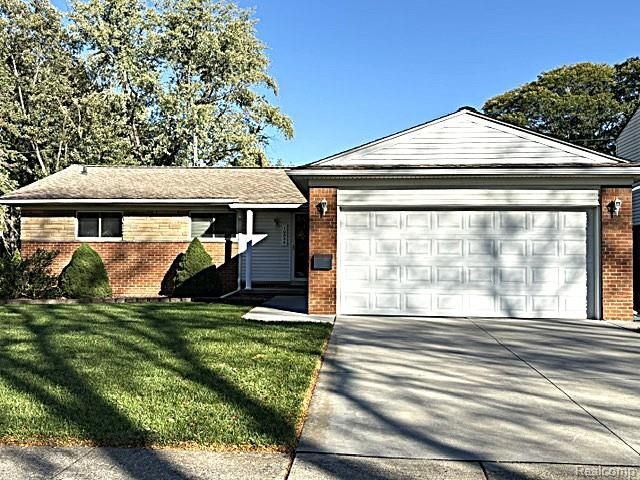
Clean, well kept, spacious 3 bedroom, 1.5 bath, 1436 square foot home in a well established neighborhood. This lovely home boasts a 2 car, attached garage, with garage door opener and side door access. Updates include furnace/central air-2013, vinyl windows, updated kitchen and full bath. The large family room has a natural fireplace and door wall leading to a well manicured yard with cement patio and two sheds. The basement is huge, doubling your living space. It is partially finished, copper plumbing, circuit breakers. There is plenty of room for a man cave, recreation room and entertaining. There is ability to hook up an external generator. This home is in great shape and move in ready! Immediate occupancy and seller has already obtained the Certificate of Occupancy. Easy to show!!!
Property Features
Property Type: Residential - Single Family
Basement: Yes
Basement: Full, Partially Finished
Garage: 2 car attached
Heating: Forced Air, Natural Gas
Home Style: Ranch
Lot Size: 0.17 Acres
Stories: 1.0
Taxes: $4,924
Year Built: 1964
Amenities
Entrance Foyer
Lighting
Feature Descriptions
Appliances: Dishwasher, Disposal, Free Standing Electric Oven, Microwave
Days on Site: 6
Exterior: Brick
Fireplace: Family Room, Wood Burning
Lot Dimensions: 60X125.19
Parcel#: 30029030014000
Parking: Two Car Garage, Attached, Direct Access, Electricityin Garage, Garage Faces Front, Garage Door Opener, Side Entrance
Parking Notes: Two Car Garage, Attached, Direct Access, Electrici
Patio/Porch: Covered, Patio, Porch
Sewer: Sewer At Street
Summer Tax: 3799
Water: Waterat Street
Winter Tax: 1125
Room Sizes
Bath Full: 9 X 7
Kitchen: 19 X 10
Bedroom: 12 X 10
Primary Bedroom: 15 X 10
Living Room: 16 X 13
Family Room: 16 X 13
Local Schools
School District: Southgate
Listed By / Shown By
Listed By
Agency Name: Real Estate Unlimited, Inc
Agency Phone: 3133834400
Shown By
Agent Name: Megan Black
Agent Phone: (810) 227-1016 ext. 210
Agency Title: Griffith Realty

Estimate Your Payment
Estimated Payment
$ 1,190.68 per month $689.93 Principal & Interest $410.33 Property Tax $90.42 Homeowner's InsuranceChange Payment Information

IDX provided courtesy of Realcomp II Ltd.
©2021 Realcomp II Ltd. Shareholders
Privacy Policy / DMCA Notice / ADA Accessibility


This site is hosted, designed and copyright
© 1994 - 2026 by
Delta Media Group, Inc. -- Patent Pending --
10845 Melbourne Avenue | MLS# 20261084893
This single family home located at 10845 Melbourne Avenue, Allen Park, Mi 48101 is currently listed for sale with an asking price of $310,000. This property was built in 1964 and has 3 bedrooms and 1 full and 1 partial baths with 2154 sq. ft. Melbourne Avenue is located in the M A R S T E N E S T A T E S S U B subdivision within the Southgate school district. Search M A R S T E N E S T A T E S S U B real estate on mblack.griffithrealty.com today.