MeganBlack

BEDS4
BATHS2 full
SQUARE FEET1,615
MLS#20261084448
STATUSActive
PROPERTY TYPEResidential - Single Family
SUBDIVISIONO T T A W A P A R K
SCHOOLGrandBlanc
Property Description
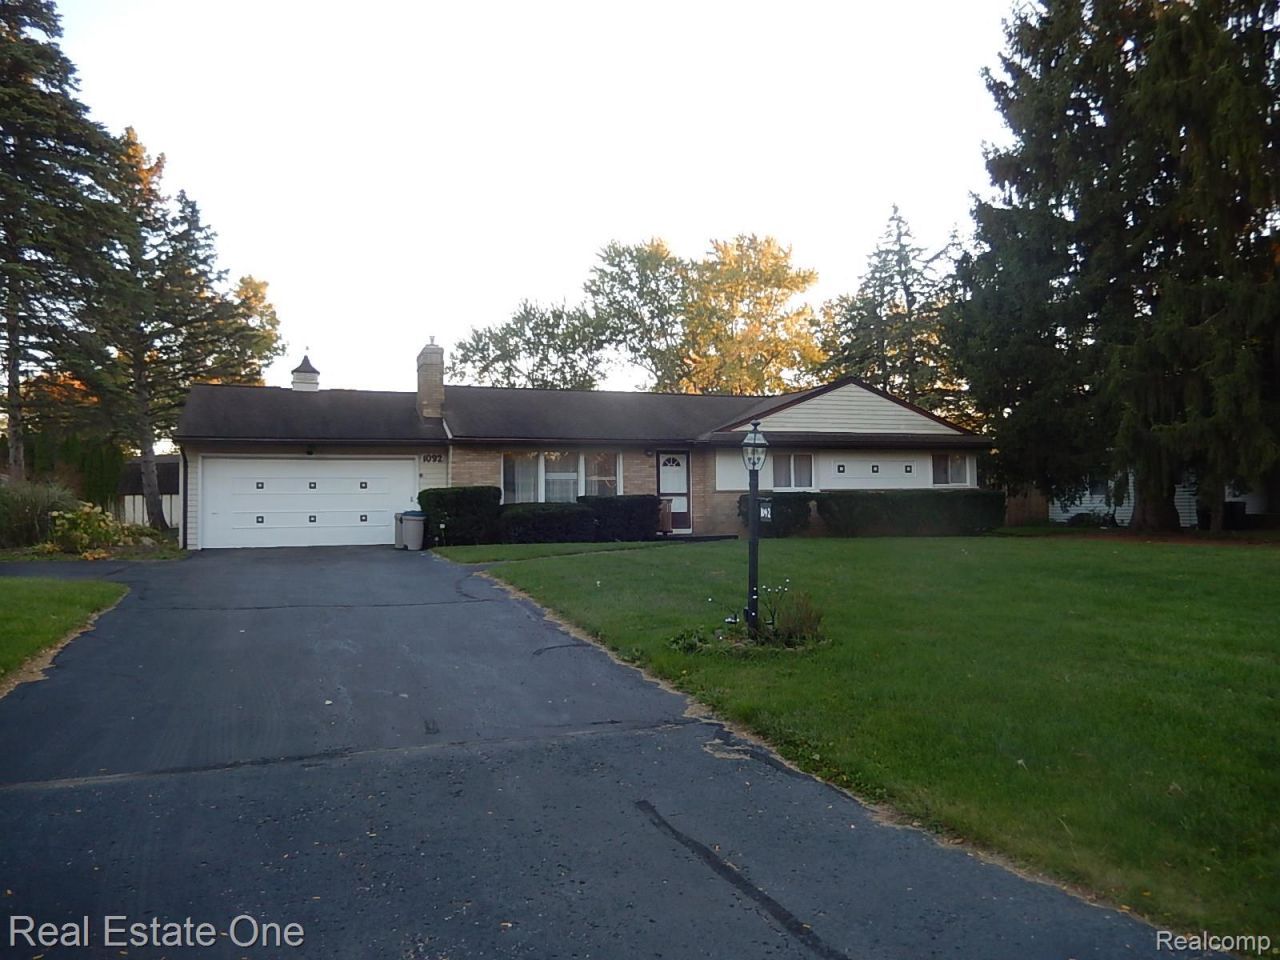
Mid-century charm and room to spread out in this Grand Blanc Township ranch set on nearly half an acre in Ottawa Park. Mature trees and nicely landscaped grounds frame the home, and the driveway customized with a bump out leads to an attached two-car garage with direct entry to the home. Inside, the large open kitchen is the heart of the home, with a generous center island and plenty of space for cooking and gathering. The light and bright living room features a fireplace, while the separate family room offers a cozy retreat with a wood burning stove. Four bedrooms and two full baths are all on one level, including a primary bedroom with its own private bath. One bedroom is currently used as a convenient first-floor laundry room. Out back, relax on the patio and enjoy a big, open yard with plenty of space for play, gardening or entertaining, plus a handy shed for tools and toys. The spacious basement is great for storage and offers plenty of room for projects, hobbies or recreation. Central air and Grand Blanc schools complete the package. Bring your vision and make it your own! All measurements and data approximate.
Property Features
Property Type: Residential - Single Family
Basement: Yes
Basement: Unfinished
Cooling: Ceiling Fans, Central Air, Wall Units
Garage: 2 car attached
Heating: Forced Air, Natural Gas
Home Style: Ranch
Lot Size: 0.47 Acres
Stories: 1.0
Taxes: $3,699
Year Built: 1957
Amenities
Barbecue
Lighting
Feature Descriptions
Appliances: Built In Electric Oven, Dishwasher, Disposal, Dryer, Electric Cooktop, Free Standing Gas Range, Free Standing Refrigerator, Stainless Steel Appliances, Washer, Water Softener Owned
Days on Site: 7
Exterior: Brick, Vinyl Siding, Wood Siding
Fireplace: Family Room, Living Room, Wood Burning, Wood Burning Stove
HOA Fee: 20/ Optional
Lot Dimensions: 115 x 180
Other Structures: Sheds
Parcel#: 1207506022
Parking: Two Car Garage, Attached, Direct Access, Electricityin Garage, Garage Door Opener
Parking Notes: Two Car Garage, Attached, Direct Access, Electrici
Patio/Porch: Patio, Porch
Sewer: Public Sewer
Summer Tax: 2686
Utilities: Cable Available
Water: Well
Winter Tax: 1013
Room Sizes
Primary Bedroom: 14 X 11
Bedroom: 11 X 10
Kitchen: 16 X 13
Dining Room: 12 X 9
Living Room: 22 X 12
Family Room: 14 X 13
Local Schools
School District: GrandBlanc
Listed By / Shown By
Listed By
Agency Name: Real Estate One-WB/FH
Agency Phone: 2488514100
Shown By
Agent Name: Megan Black
Agent Phone: (810) 227-1016 ext. 210
Agency Title: Griffith Realty

Estimate Your Payment
Estimated Payment
$ 1,000.49 per month $612.03 Principal & Interest $308.25 Property Tax $80.21 Homeowner's InsuranceChange Payment Information

IDX provided courtesy of Realcomp II Ltd.
©2021 Realcomp II Ltd. Shareholders
Privacy Policy / DMCA Notice / ADA Accessibility


This site is hosted, designed and copyright
© 1994 - 2026 by
Delta Media Group, Inc. -- Patent Pending --
1092 Woodworth Drive | MLS# 20261084448
This single family home located at 1092 Woodworth Drive , Grand Blanc Township, Mi 48439 is currently listed for sale with an asking price of $275,000. This property was built in 1957 and has 4 bedrooms and 2 full baths with 1615 sq. ft. Woodworth Drive is located in the O T T A W A P A R K subdivision within the GrandBlanc school district. Search O T T A W A P A R K real estate on mblack.griffithrealty.com today.