MeganBlack

BEDS3
BATHS2 full
SQUARE FEET1,008
MLS#20261066688
STATUSPending
PROPERTY TYPEResidential - Single Family
SCHOOLHartland
Property Description
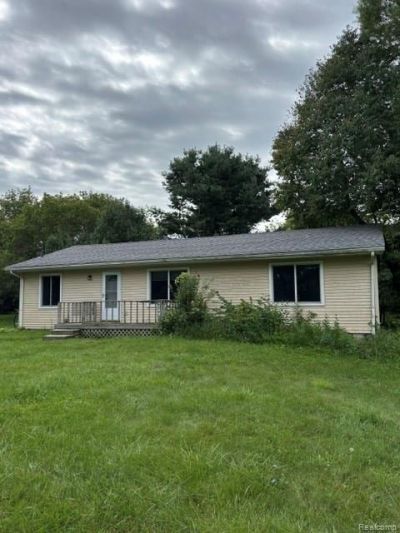
This Ranch home on 2 acres in Hartland Schools, is a hidden gem!! Heated 32' x 36' Workshop w/ Built in Hoist & 10 thick concrete floors! (Additional square footage for storage, both sides of barn have covered lean-to's) 10'6 ceiling height with Bonus loft space to remain standing for all your vehicle repairs. New house roof in 2024. Fenced rear yard. 2022 High efficiency Furnace & Central Air. New Natural Gas Hot Water Heater. 2022 New Vinyl Andersen windows installed. Whole house generator will run the entire home & Barn Space! 2022 bladder tank and water softener. 50 & 30amp service panel in yard for camper hook-up convenience! Barn also has a new metal roof & electric with propane ceiling mounted furnace to keep your warm in the winter, as well as a wood stove! Too many amazing features to list, so schedule your showing today to see all that this home has to offer! Appliances included.
Property Features
Property Type: Residential - Single Family
Garage: 2
Heating: Forced Air, Natural Gas
Home Style: Ranch
Lot Size: 2.00 Acres
Stories: 1.0
Taxes: $4,963
Year Built: 1991
Feature Descriptions
Appliances: Dishwasher, Dryer, Free Standing Electric Range, Free Standing Refrigerator, Microwave, Washer, Water Softener Owned
Days on Site: 15
Exterior: Vinyl Siding
Laundry: Gas Dryer Hookup
Lot Dimensions: 200x403
Other Structures: Outbuildings Allowed, Pole Barn
Parcel#: 0434100019
Parking: Two Car Garage, Detached, Electricityin Garage, Heated Garage
Parking Notes: Two Car Garage, Detached, Electricityin Garage, He
Pets Allowed: Cats Ok, Dogs Ok
Sewer: Septic Tank
Summer Tax: 3365
Water: Well
Winter Tax: 1598
Room Sizes
Primary Bedroom: 14 X 13
Bedroom: 10 X 11
Living Room: 14 X 18
Dining Room: 10 X 9
Primary Bathroom: 5 X 8
Bath Full: 14 X 10
Local Schools
School District: Hartland
Listed By / Shown By
Listed By
Agency Name: Keller Williams First
Agency Phone: 8105151503
Shown By
Agent Name: Megan Black
Agent Phone: (810) 227-1016 ext. 210
Agency Title: Griffith Realty

Estimate Your Payment
Estimated Payment
$ 1,191.41 per month $687.70 Principal & Interest $413.58 Property Tax $90.13 Homeowner's InsuranceChange Payment Information

IDX provided courtesy of Realcomp II Ltd.
©2021 Realcomp II Ltd. Shareholders
Privacy Policy / DMCA Notice / ADA Accessibility


This site is hosted, designed and copyright
© 1994 - 2026 by
Delta Media Group, Inc. -- Patent Pending --
11020 Faussett Road | MLS# 20261066688
This single family home located at 11020 Faussett Road, Tyrone Township, Mi 48430 is currently listed for sale with an asking price of $309,000. This property was built in 1991 and has 3 bedrooms and 2 full baths with 1008 sq. ft. Faussett Road is located within the Hartland school district. Search Tyrone Township real estate on mblack.griffithrealty.com today.