MeganBlack

BEDS4
BATHS2 full 1 partial
SQUARE FEET3,205
MLS#20261083835
STATUSActive
PROPERTY TYPEResidential - Single Family
SUBDIVISIONP A I N T C R E E K R I D G E N O 2
SCHOOLLakeOrion
Property Description
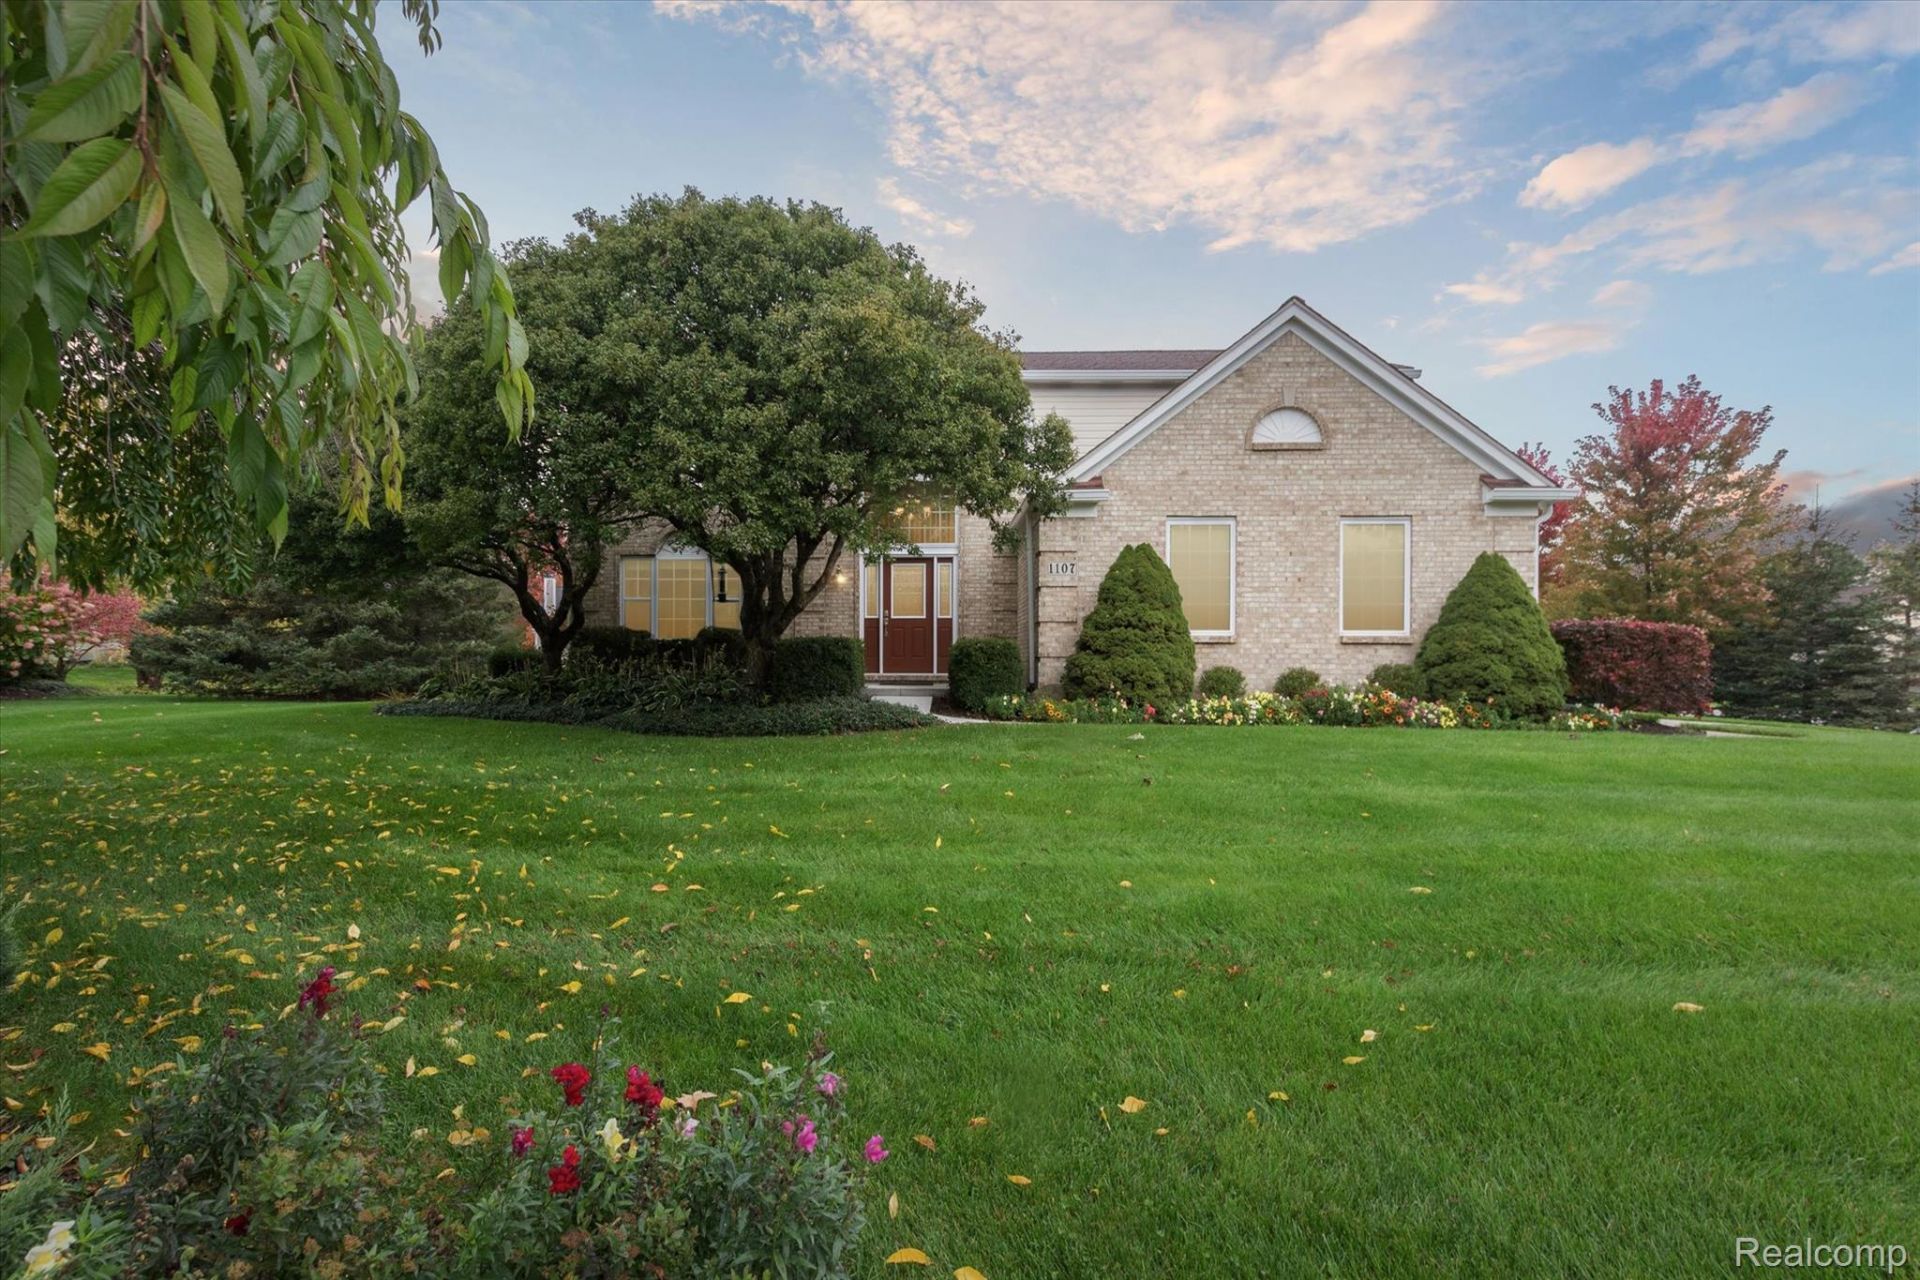
Welcome to this stunning Paint Creek Ridge colonial, situated on a large corner lot. As you approach the front door you will find the meticulous landscaping complete with mature pines, trees and shrubs along the front, the back deck and throughout the yard. Step inside to a welcoming 2 story foyer and notice the attractive real (refinished) hardwood floors, neutral colors and spacious floor plan. Features include a formal living room that opens to a dining room perfect for entertaining. The kitchen has beautiful maple cabinets, undermount lighting, soft close hinges, granite counters, vented cooktop, lighted pantry, adjustable shelving and an island for extra counter space. The breakfast nook overlooks the deck and attractive yard. Lots of natural light flows into the family room that includes custom built-in shelving and cozy gas fireplace. Upstairs you will find a spacious primary bedroom and updated bath that has an oversized shower with rain head and a walk-in closet with built-ins. All bedrooms are ample in size and have plenty of closet space. There is another updated full bath and an additional updated powder room on the main floor. The finished basement offers additional living space with a large laundry room, storage room and lighted storage closets. The garage is completely drywalled and the driveway is new and has been sealed. Additional features include recessed lights throughout and newer windows throughout. Award winning Lake Orion schools. The bus stop is located a quarter block away. Close to shopping, restaurants and Bald Mountain Recreation area.
Property Features
Property Type: Residential - Single Family
Basement: Yes
Basement: Finished
Garage: 2 car attached
Heating: Forced Air, Natural Gas
Home Style: Colonial
Lot Size: 0.38 Acres
Roof Type: Asphalt
Stories: 2.0
Taxes: $4,921
Year Built: 1995
Amenities
High Speed Internet
Feature Descriptions
Appliances: Dishwasher, Microwave
Days on Site: 8
Exterior: Brick, Vinyl Siding
Fireplace: Family Room, Gas
HOA Fee: 250/ Annually
Lot Dimensions: 103X163
Parcel#: 0912432004
Parking: Two Car Garage, Attached, Electricityin Garage, Garage Door Opener
Parking Notes: Two Car Garage, Attached, Electricityin Garage, Ga
Sewer: Public Sewer
Summer Tax: 3112
Water: Public
Winter Tax: 1809
Room Sizes
Bedroom: 10 X 10
Primary Bedroom: 14 X 16
Dining Room: 11 X 10
Laundry: 11 X 9
Breakfast Nook Room: 14 X 10
Family Room: 14 X 20
Kitchen: 14 X 10
Living Room: 16 X 12
Bath Lav: 7 X 4
Bath Full: 10 X 5
Primary Bathroom: 14 X 8
Fle X Room: 20 X 25
Local Schools
School District: LakeOrion
Listed By / Shown By
Listed By
Agency Name: RUSH Realty
Agency Phone: 2485676300
Shown By
Agent Name: Megan Black
Agent Phone: (810) 227-1016 ext. 210
Agency Title: Griffith Realty

Estimate Your Payment
Estimated Payment
$ 1,711.49 per month $1,150.62 Principal & Interest $410.08 Property Tax $150.79 Homeowner's InsuranceChange Payment Information

IDX provided courtesy of Realcomp II Ltd.
©2021 Realcomp II Ltd. Shareholders
Privacy Policy / DMCA Notice / ADA Accessibility


This site is hosted, designed and copyright
© 1994 - 2026 by
Delta Media Group, Inc. -- Patent Pending --
1107 Mountainside Drive | MLS# 20261083835
This single family home located at 1107 Mountainside Drive , Orion Township, Mi 48362 is currently listed for sale with an asking price of $517,000. This property was built in 1995 and has 4 bedrooms and 2 full and 1 partial baths with 3205 sq. ft. Mountainside Drive is located in the P A I N T C R E E K R I D G E N O 2 subdivision within the LakeOrion school district. Search P A I N T C R E E K R I D G E N O 2 real estate on mblack.griffithrealty.com today.