MeganBlack

BEDS3
BATHS2 full 1 partial
SQUARE FEET2,992
MLS#20261065651
STATUSActive
PROPERTY TYPEResidential - Single Family
SUBDIVISIONA S H T Y N E S T A T E S C O N D O
SCHOOLClio
Property Description
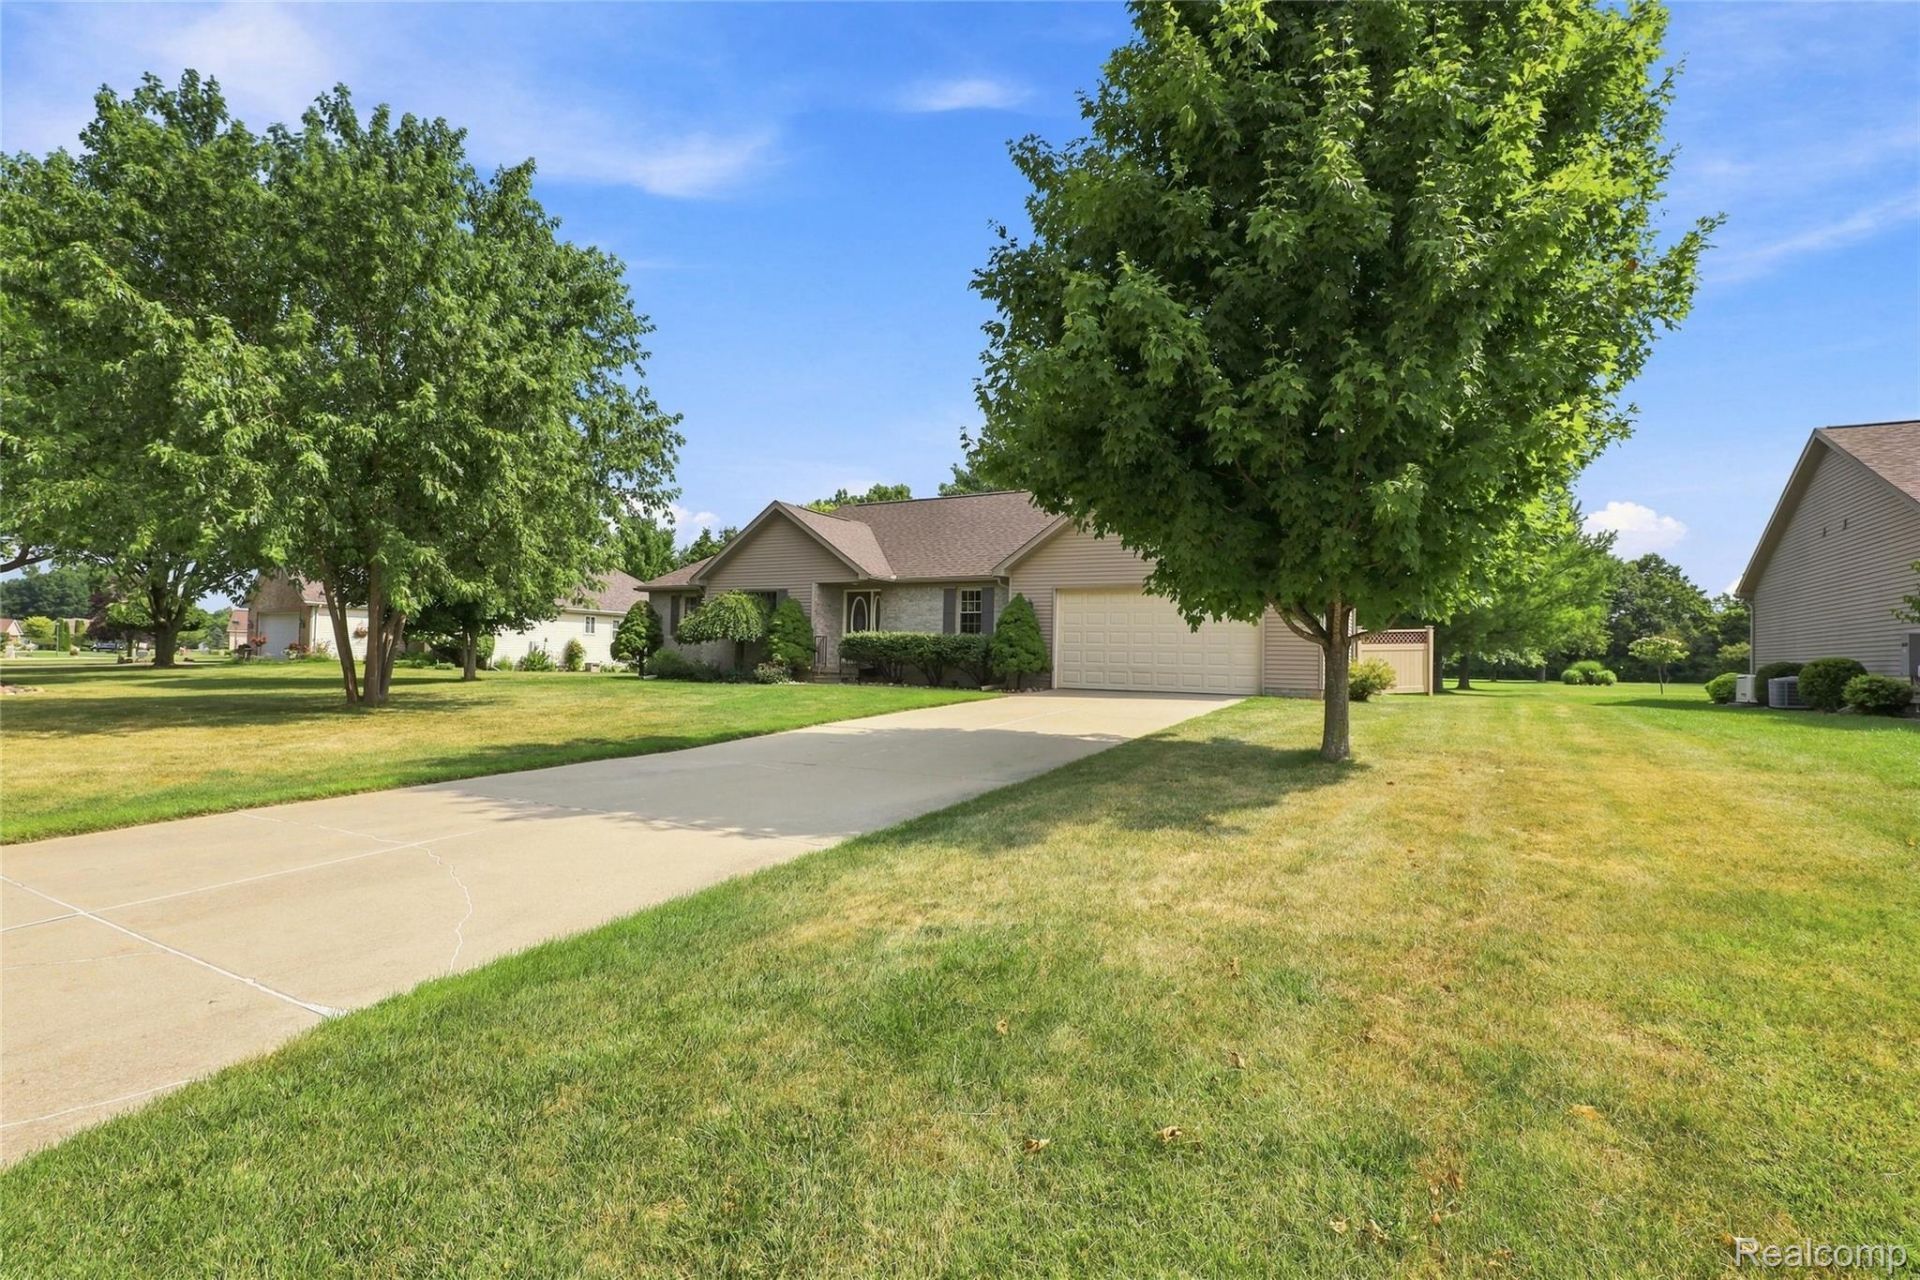
Welcome to this bright, 1496 sq. ft. ranch set on a quiet, low-traffic street. Located in Ashtyn Estates off Wilson Rd. in Clio, Mi. this 3-bedroom home is close to I-75 and Clio schools. The spacious kitchen and dining room, featuring stone tile and stainless steel appliances, open to a deck overlooking a large backyard with a hot tub, mature trees, and a variety of wildlife. Cathedral ceilings and a gas fireplace highlight the view from the living room, which is large enough for entertaining or a cozy family night. Each of the three bedrooms include at least one large window and ample closet space. The master bedroom features a full bathroom with an easy-to-access step-in shower. A two-car garage and full basement guarantee ample storage space. The roof, furnace, water heater, air conditioner, windows, patio door and appliances have all been replaced as of 2019. Some photos have been virtually rendered.
Property Features
Property Type: Residential - Single Family
Basement: Finished
Basement: Yes
Cooling: Central Air
Garage: 2 car attached
Heating: Forced Air, Other Heating Source
Home Style: Ranch
Lot Size: 0.78 Acres
Stories: 1.0
Taxes: $3,056
Year Built: 1997
Amenities
Entrance Foyer
High Speed Internet
Spa Hottub
Spa Hottub
Feature Descriptions
Appliances: Dishwasher, Disposal, Energy Star Qualified Dishwasher, Free Standing Gas Oven, Free Standing Refrigerator, Gas Cooktop, Microwave, Self Cleaning Oven, Stainless Steel Appliances
Days on Site: 17
Exterior: Brick, Vinyl Siding
Fireplace: Gas, Great Room
HOA Fee: 350/ SemiAnnually
Lot: Dead End Street
Lot Dimensions: 100 x 317
Parcel#: 1822651010
Parking: Two Car Garage, Attached, Driveway, Electricityin Garage, Garage Faces Front, Garage Door Opener
Parking Notes: Two Car Garage, Attached, Driveway, Electricityin
Pets Allowed: No
Sewer: Public Sewer
Summer Tax: 1259
Water: Public
Winter Tax: 1797
Room Sizes
Primary Bedroom: 12 X 19
Bedroom: 12 X 12
Living Room: 17 X 15
Dining Room: 12 X 11
Kitchen: 12 X 9
Primary Bathroom: 6 X 9
Bath Full: 6 X 5
Bath Lav: 6 X 11
Local Schools
School District: Clio
Listed By / Shown By
Listed By
Agency Name: Beycome Brokerage Realty LLC
Agency Phone: 8046565007
Shown By
Agent Name: Megan Black
Agent Phone: (810) 227-1016 ext. 210
Agency Title: Griffith Realty

Estimate Your Payment
Estimated Payment
$ 1,148.28 per month $790.08 Principal & Interest $254.67 Property Tax $103.54 Homeowner's InsuranceChange Payment Information

IDX provided courtesy of Realcomp II Ltd.
©2021 Realcomp II Ltd. Shareholders
Privacy Policy / DMCA Notice / ADA Accessibility


This site is hosted, designed and copyright
© 1994 - 2026 by
Delta Media Group, Inc. -- Patent Pending --
11106 W Glen | MLS# 20261065651
This single family home located at 11106 W Glen, Clio, Mi 48420 is currently listed for sale with an asking price of $355,000. This property was built in 1997 and has 3 bedrooms and 2 full and 1 partial baths with 2992 sq. ft. W Glen is located in the A S H T Y N E S T A T E S C O N D O subdivision within the Clio school district. Search A S H T Y N E S T A T E S C O N D O real estate on mblack.griffithrealty.com today.