MeganBlack

BEDS3
BATHS1 full
SQUARE FEET1,663
MLS#20261084804
STATUSActive
PROPERTY TYPEResidential - Single Family
SUBDIVISIONF O U R T H A V E
SCHOOLRoyalOak
Property Description
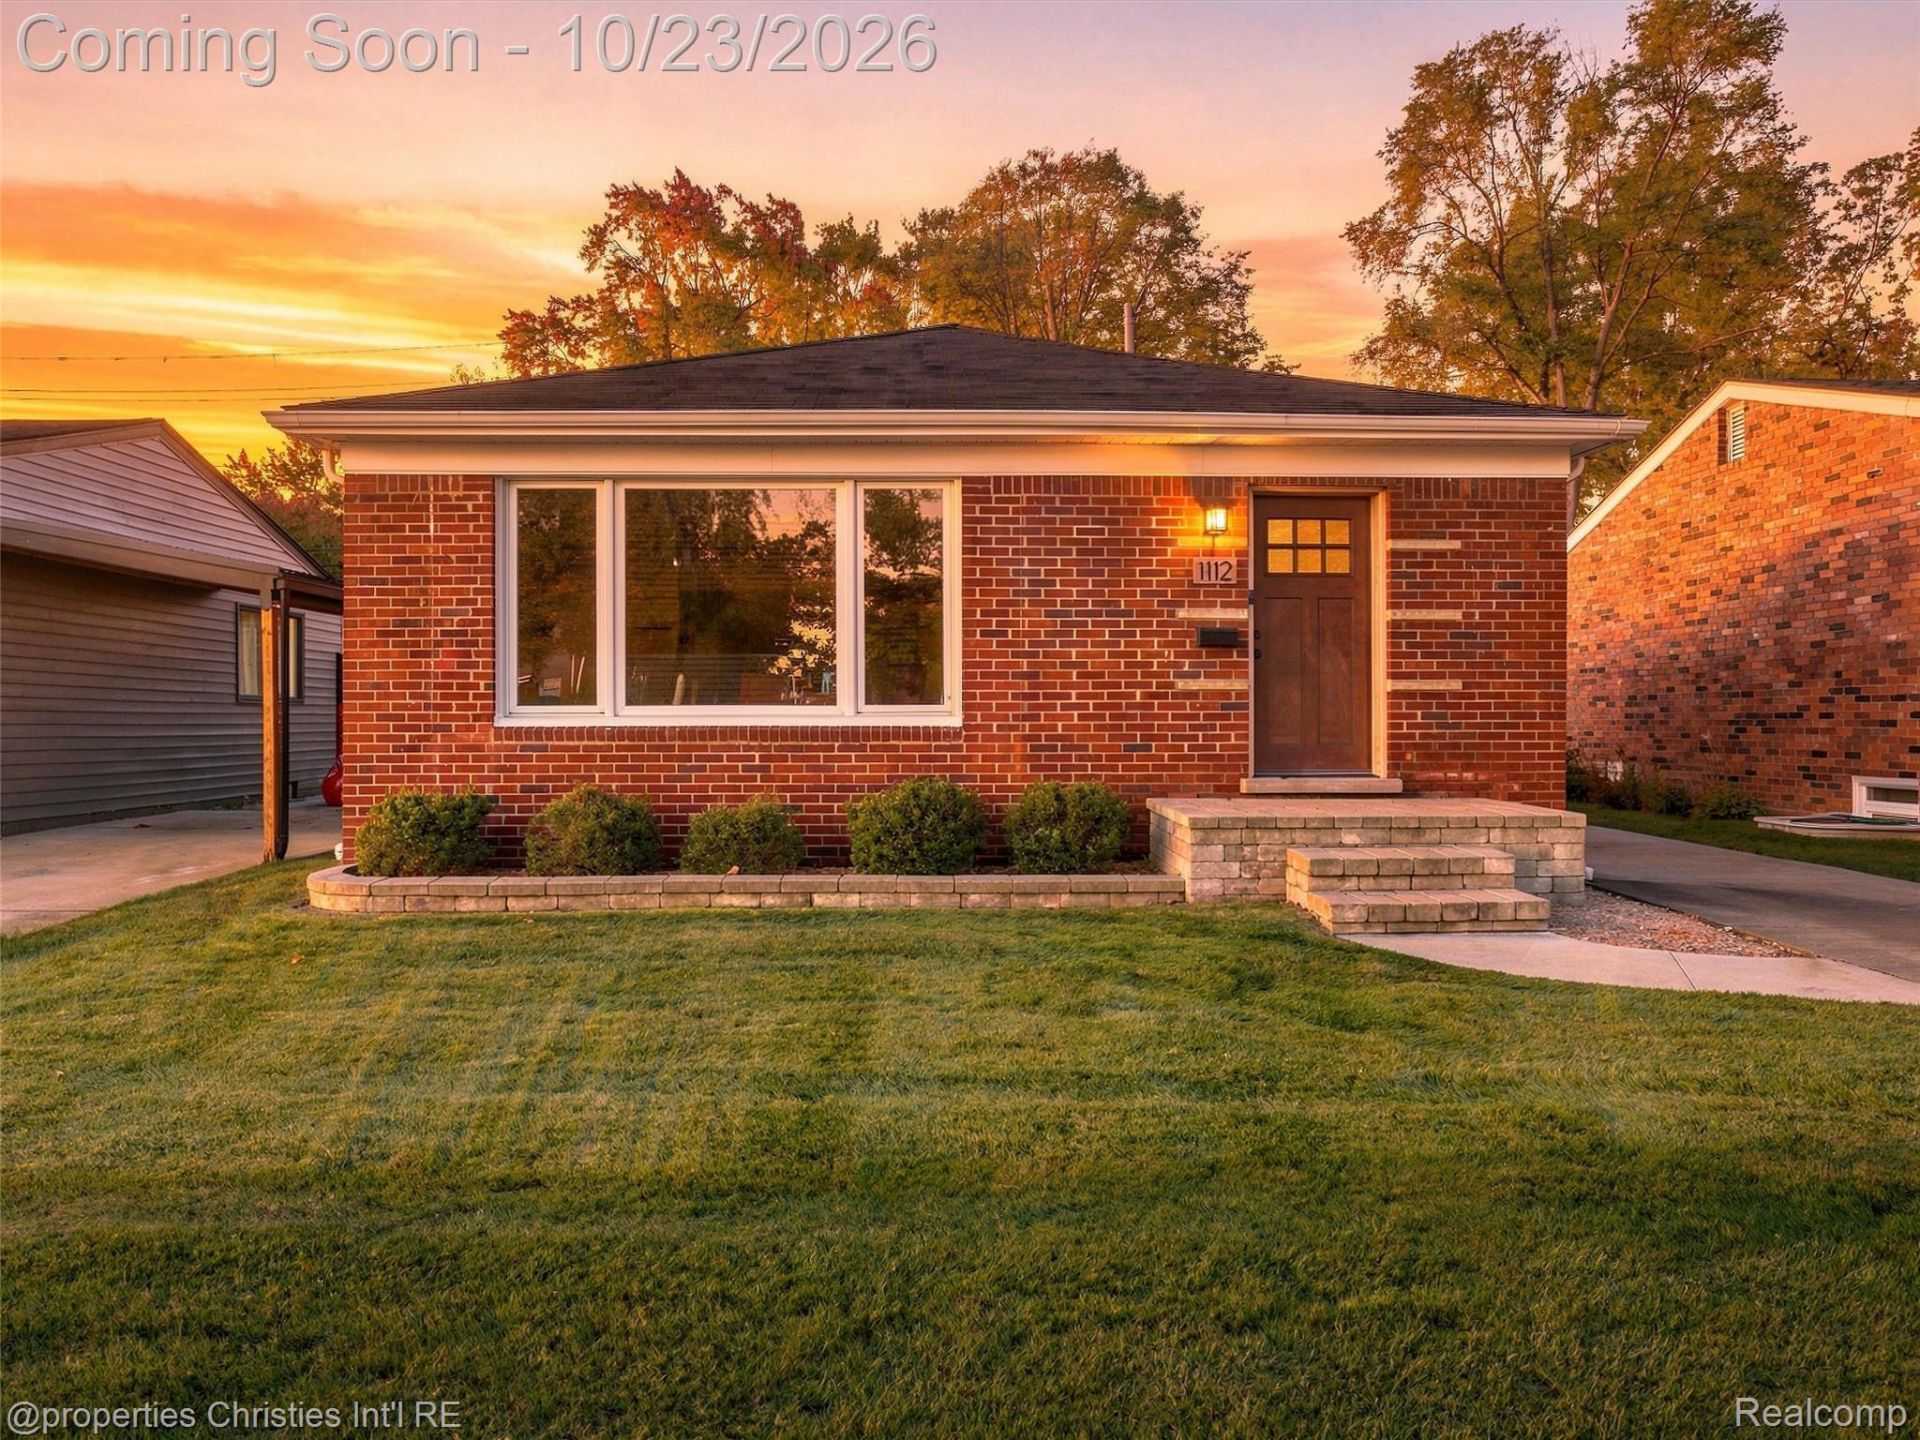
Welcome to 1112 East 4th Street, a meticulously maintained 1954 ranch less than a half mile from all that downtown Royal Oak has to offer. This 1,063 square foot home offers 3 bedrooms and 1 full bath, with real wood floors, a picture window in the main living space that provides an abundance of natural light, charming original coved ceilings, and a bathroom updated with classic white subway tile. The interior was professionally painted in 2017, and all artwork has been hung with Command Strips, so the walls are in excellent condition. The bright kitchen features light maple cabinetry with plenty of storage, ceramic tile flooring, stainless steel refrigerator, range and microwave, and opens to a sunny dining area. The partially finished basement is carpeted and dry, offering great bonus space. Major updates include a new A/C (2022), water heater (2021), and a brand new driveway. A new front porch and landscaping (2019) add great curb appeal. Out back, the fenced yard features a stamped concrete patio (2018) and a shed for extra storage. Plenty of street parking for guests, Marks Park and Grant Park are both just two blocks away, and close to I-75 & I-696, making commuting a breeze. The value here is outstanding. With the big updates already done, this home is a perfect canvas, ready for you to move in and make it your own with your personal style.
Property Features
Property Type: Residential - Single Family
Basement: Yes
Basement: Partially Finished
Cooling: Central Air
Fenced: Yes
Heating: Forced Air, Natural Gas
Home Style: Ranch
Lot Size: 0.08 Acres
Stories: 1.0
Taxes: $3,034
Year Built: 1954
Amenities
Lighting
Feature Descriptions
Appliances: Dishwasher, Dryer, Free Standing Electric Range, Free Standing Refrigerator, Microwave, Washer
Days on Site: 2
Exterior: Brick, Wood Siding
Fencing: Fenced
Lot Dimensions: 40X90
Other Structures: Sheds
Parcel#: 2522209003
Parking: No Garage
Parking Notes: No Garage
Sewer: Unknown
Summer Tax: 2309
Utilities: Cable Available
Water: Public
Winter Tax: 725
Room Sizes
Bedroom: 10 X 11
Dining Room: 9 X 8
Living Room: 12 X 18
Primary Bedroom: 13 X 10
Kitchen: 12 X 9
Local Schools
School District: RoyalOak
Listed By / Shown By
Listed By
Agency Name: @properties Christie's Int'l R.E. Birmingham
Agency Phone: 2488508632
Shown By
Agent Name: Megan Black
Agent Phone: (810) 227-1016 ext. 210
Agency Title: Griffith Realty

Estimate Your Payment
Estimated Payment
$ 1,133.86 per month $778.95 Principal & Interest $252.83 Property Tax $102.08 Homeowner's InsuranceChange Payment Information

IDX provided courtesy of Realcomp II Ltd.
©2021 Realcomp II Ltd. Shareholders
Privacy Policy / DMCA Notice / ADA Accessibility


This site is hosted, designed and copyright
© 1994 - 2026 by
Delta Media Group, Inc. -- Patent Pending --
1112 E 4th Street | MLS# 20261084804
This single family home located at 1112 E 4th Street, Royal Oak, Mi 48067 is currently listed for sale with an asking price of $350,000. This property was built in 1954 and has 3 bedrooms and 1 full baths with 1663 sq. ft. E 4th Street is located in the F O U R T H A V E subdivision within the RoyalOak school district. Search F O U R T H A V E real estate on mblack.griffithrealty.com today.