MeganBlack

BEDS3
BATHS1 full 1 partial
SQUARE FEET2,252
MLS#20261053666
STATUSPending
PROPERTY TYPEResidential - Single Family
SUBDIVISIONC H A R T E R O A K C O R P S A R L I N G T O N H E I G H T S
SCHOOLRoyalOak
Property Description
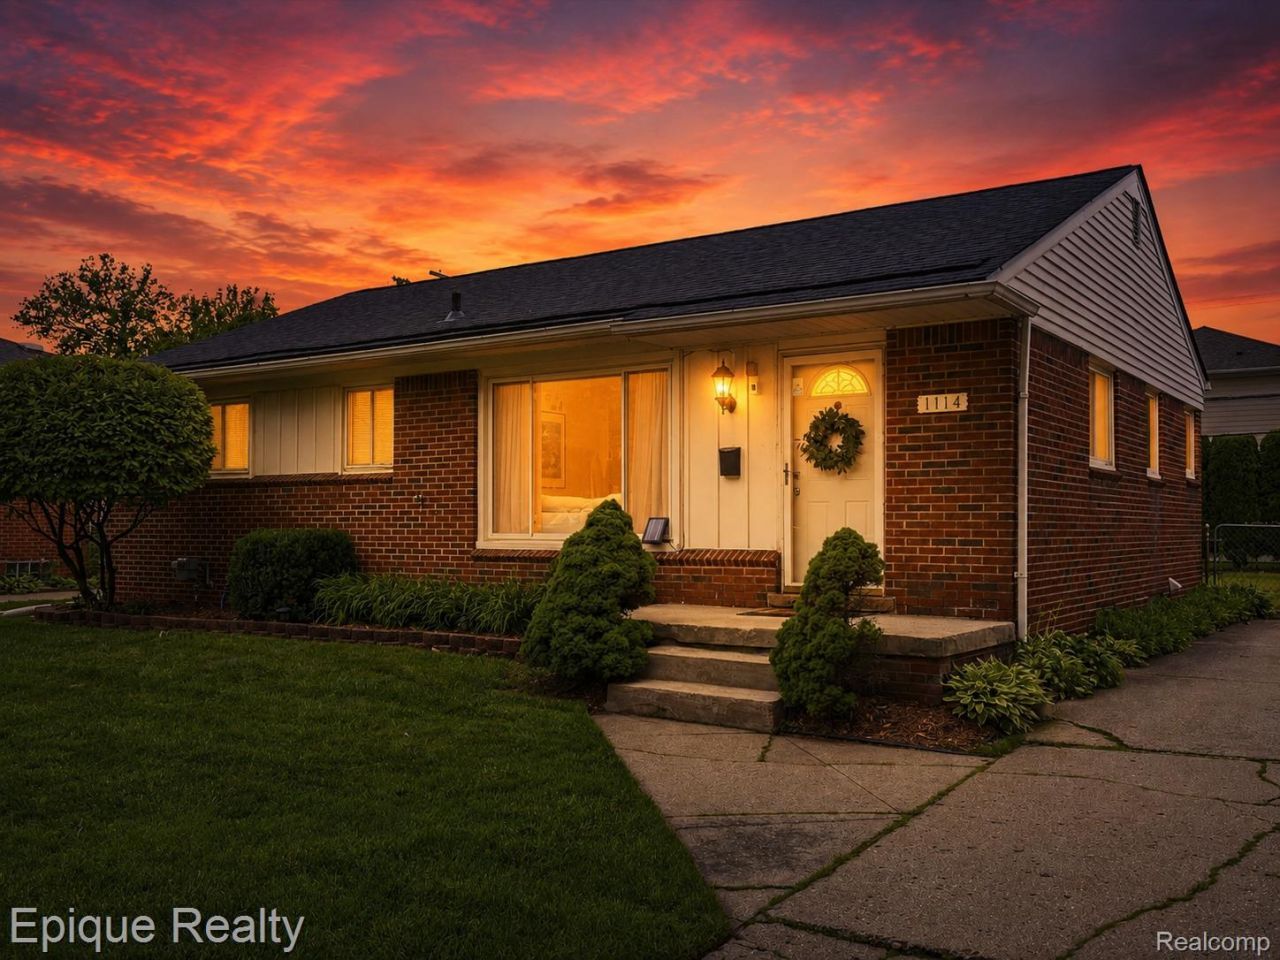
Nestled in a highly sought-after Royal Oak neighborhood across from Starr Jaycee Park, this beautifully updated brick ranch offers a clean, modern aesthetic and move-in-ready appeal. Adding to its appeal, the home features a roof replaced within the last year.Inside, the bright layout showcases refinished hardwood floors that flow seamlessly through the main living space, anchored by a large picture window that fills the room with natural light. The fully renovated kitchen is designed for both style and function, featuring crisp white cabinetry, stainless steel appliances, and rich butcher block countertops.Outside, the private backyard is framed by mature arborvitaes and includes a concrete patio along with ample green space for outdoor dining, entertaining, or simply enjoying the outdoors.Conveniently located just minutes from downtown Royal Oak, shopping, dining, and major expressways, this home blends the timeless character of a classic brick ranch with numerous modern updates-reach out to schedule a tour today.
Property Features
Property Type: Residential - Single Family
Basement: Yes
Basement: Partially Finished
Heating: Forced Air, Natural Gas
Home Style: Ranch
Lot Size: 0.14 Acres
Stories: 1.0
Taxes: $4,509
Year Built: 1955
Feature Descriptions
Days on Site: 106
Exterior: Brick
Lot Dimensions: 57X104
Parcel#: 2504380021
Parking: No Garage
Parking Notes: No Garage
Sewer: Public Sewer
Summer Tax: 3765
Water: Public
Winter Tax: 744
Room Sizes
Bedroom: 12 X 9
Kitchen: 12 X 9
Dining Room: 9 X 7
Living Room: 14 X 13
Local Schools
School District: RoyalOak
Listed By / Shown By
Listed By
Agency Name: Epique Realty
Agency Phone: 2482182604
Shown By
Agent Name: Megan Black
Agent Phone: (810) 227-1016 ext. 210
Agency Title: Griffith Realty

Estimate Your Payment
Estimated Payment
$ 1,092.91 per month $634.06 Principal & Interest $375.75 Property Tax $83.10 Homeowner's InsuranceChange Payment Information

IDX provided courtesy of Realcomp II Ltd.
©2021 Realcomp II Ltd. Shareholders
Privacy Policy / DMCA Notice / ADA Accessibility


This site is hosted, designed and copyright
© 1994 - 2026 by
Delta Media Group, Inc. -- Patent Pending --
1114 W 13 Mile Road | MLS# 20261053666
This single family home located at 1114 W 13 Mile Road, Royal Oak, Mi 48073 is currently listed for sale with an asking price of $284,900. This property was built in 1955 and has 3 bedrooms and 1 full and 1 partial baths with 2252 sq. ft. W 13 Mile Road is located in the C H A R T E R O A K C O R P S A R L I N G T O N H E I G H T S subdivision within the RoyalOak school district. Search C H A R T E R O A K C O R P S A R L I N G T O N H E I G H T S real estate on mblack.griffithrealty.com today.