MeganBlack

BEDS3
BATHS3 full
SQUARE FEET2,194
MLS#20261081043
STATUSActive
PROPERTY TYPEResidential - Single Family
SCHOOLByron
Property Description
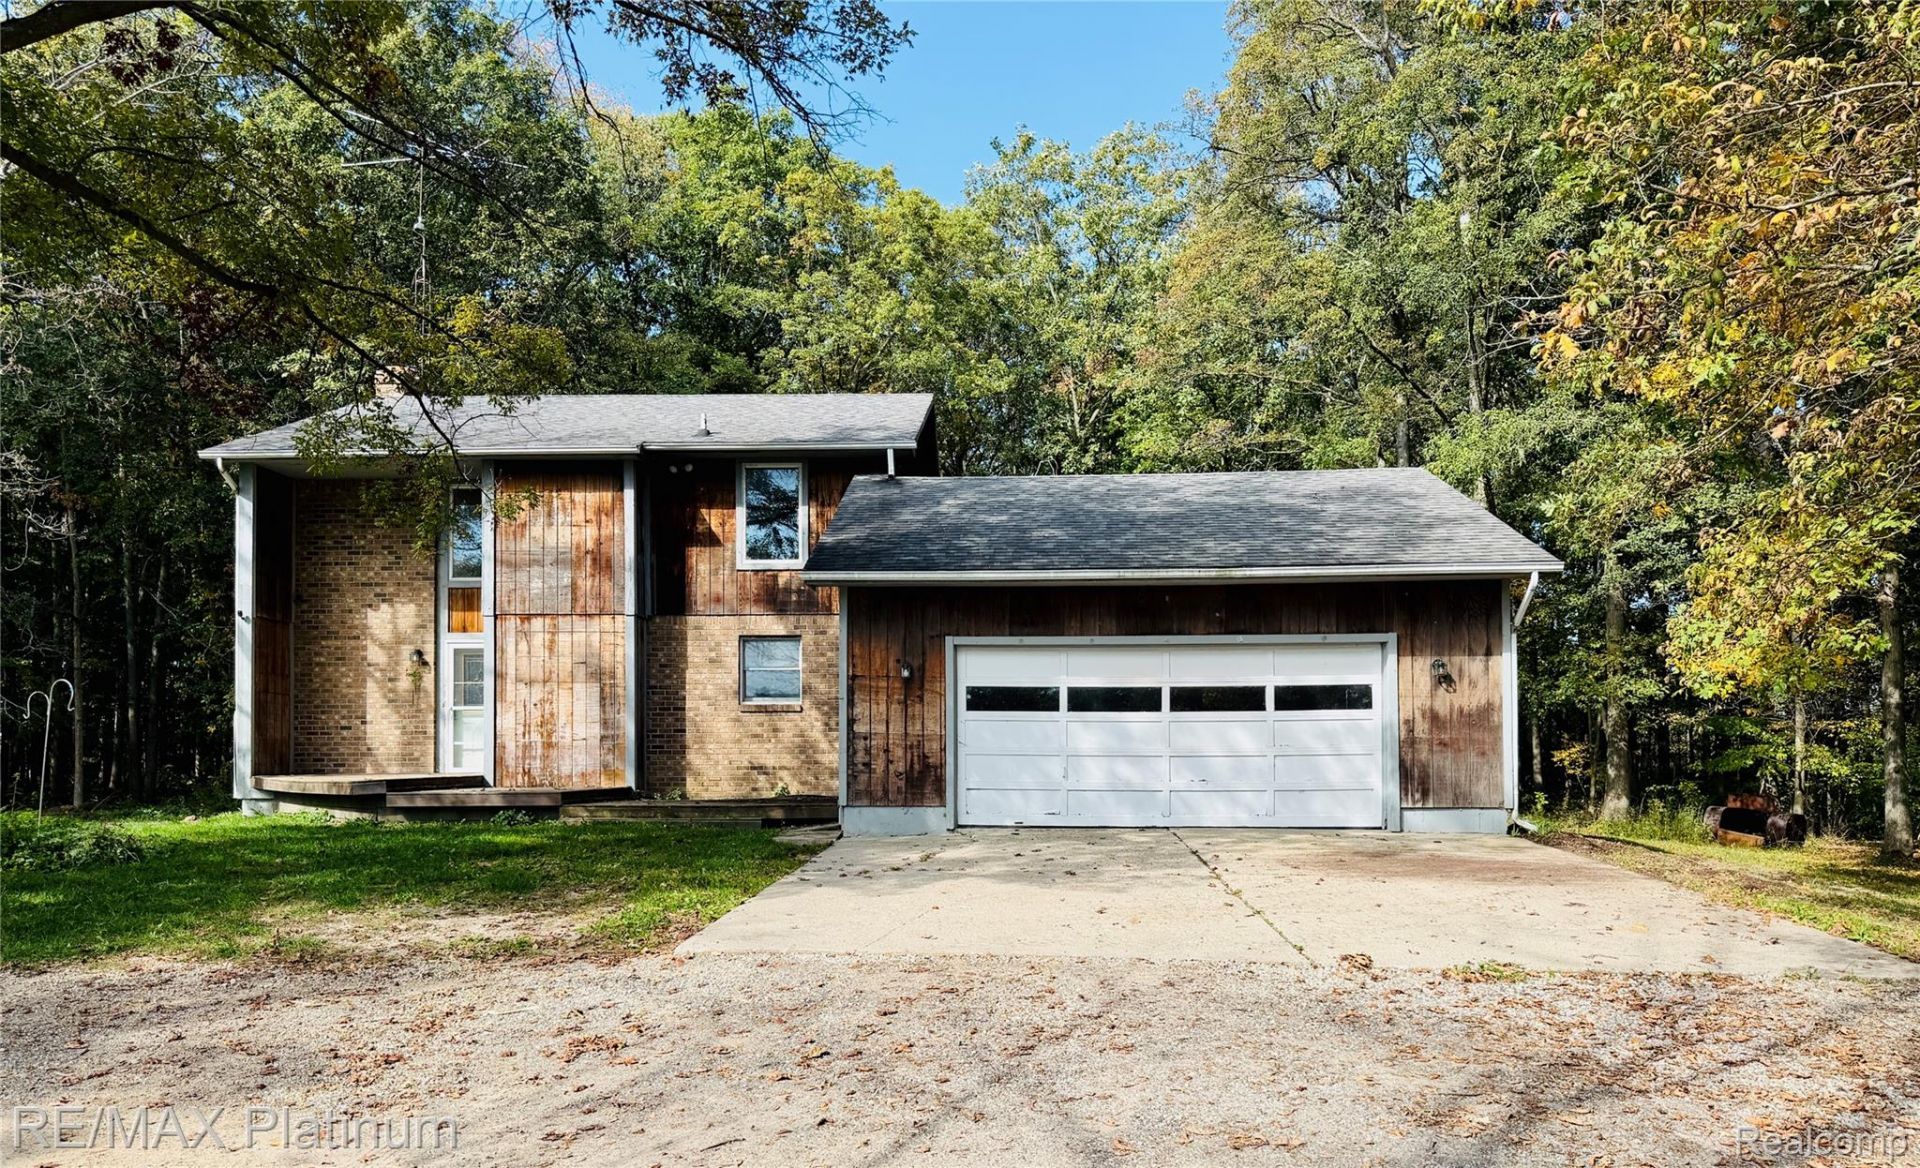
A rare opportunity to own a private country property with space, land, and endless possibilities! This 3-bedroom, 3-full-bath home offers 1,654 sq ft of living space and is nestled among the trees at the end of a picturesque 1/2-mile private driveway. The property is 41 acres and features a beautiful mix of wooded acreage and tillable farmland, plus two ponds, including one stocked with fish for added recreational enjoyment. Outdoor enthusiasts, hobby farmers, and those seeking privacy will appreciate the expansive setting and versatility this property provides. The property also includes an extra detached 2-car garage with workshop space, along with a substantial 32x48 pole barn, ideal for equipment, storage, hobbies, or a variety of uses. The home offers a solid opportunity for a buyer looking to add their own personal touches and updates while taking advantage of the exceptional land and amenities. Conveniently located in Gaines, this is a property with character, privacy, and plenty of potential to make it your own. This home is Sold As Is.
Property Features
Property Type: Residential - Single Family
Basement: Yes
Basement: Daylight, Partially Finished, Walk Up Access
Cooling: Ceiling Fans, Central Air
Garage: 2 car attached
Heating: Forced Air, Propane
Home Style: Traditional
Lot Size: 41.00 Acres
Roof Type: Asphalt
Stories: 2.0
Taxes: $4,508
Year Built: 1978
Feature Descriptions
Appliances: Dryer, Free Standing Electric Range, Free Standing Refrigerator, Washer
Days on Site: 17
Exterior: Brick, Wood Siding
Fireplace: Living Room, Wood Burning
Laundry: Laundry Room
Lot Dimensions: 65 x 1010 x 1264 x 1333 x 1335 x 2339
Other Structures: Pole Barn, Second Garage
Parcel#: 0103200014
Parking: Two Car Garage, Attached, Electricityin Garage, Garage Faces Front, Garage Door Opener, Side Entrance
Parking Notes: Two Car Garage, Attached, Electricityin Garage, Ga
Patio/Porch: Deck, Porch
Pets Allowed: Yes
Sewer: Septic Tank
Summer Tax: 1590
Water: Well
Water Features: Creek, Pond
Winter Tax: 2918
Room Sizes
Bath Full: 8 X 8
Living Room: 16 X 18
Dining Room: 11 X 13
Kitchen: 12 X 14
Laundry: 11 X 14
Primary Bedroom: 13 X 16
Primary Bathroom: 5 X 13
Bedroom: 11 X 12
Local Schools
School District: Byron
Listed By / Shown By
Listed By
Agency Name: RE/MAX Platinum-Fenton
Agency Phone: 8106295800
Shown By
Agent Name: Megan Black
Agent Phone: (810) 227-1016 ext. 210
Agency Title: Griffith Realty

Estimate Your Payment
Estimated Payment
$ 2,011.87 per month $1,446.62 Principal & Interest $375.67 Property Tax $189.58 Homeowner's InsuranceChange Payment Information

IDX provided courtesy of Realcomp II Ltd.
©2021 Realcomp II Ltd. Shareholders
Privacy Policy / DMCA Notice / ADA Accessibility


This site is hosted, designed and copyright
© 1994 - 2026 by
Delta Media Group, Inc. -- Patent Pending --
11162 Seymour Road | MLS# 20261081043
This single family home located at 11162 Seymour Road, Argentine Township, Mi 48436 is currently listed for sale with an asking price of $650,000. This property was built in 1978 and has 3 bedrooms and 3 full baths with 2194 sq. ft. Seymour Road is located within the Byron school district. Search Argentine Township real estate on mblack.griffithrealty.com today.