MeganBlack

BEDS3
BATHS1 full
SQUARE FEET1,980
MLS#20261076724
STATUSActive
PROPERTY TYPEResidential - Single Family
SCHOOLClio
Property Description
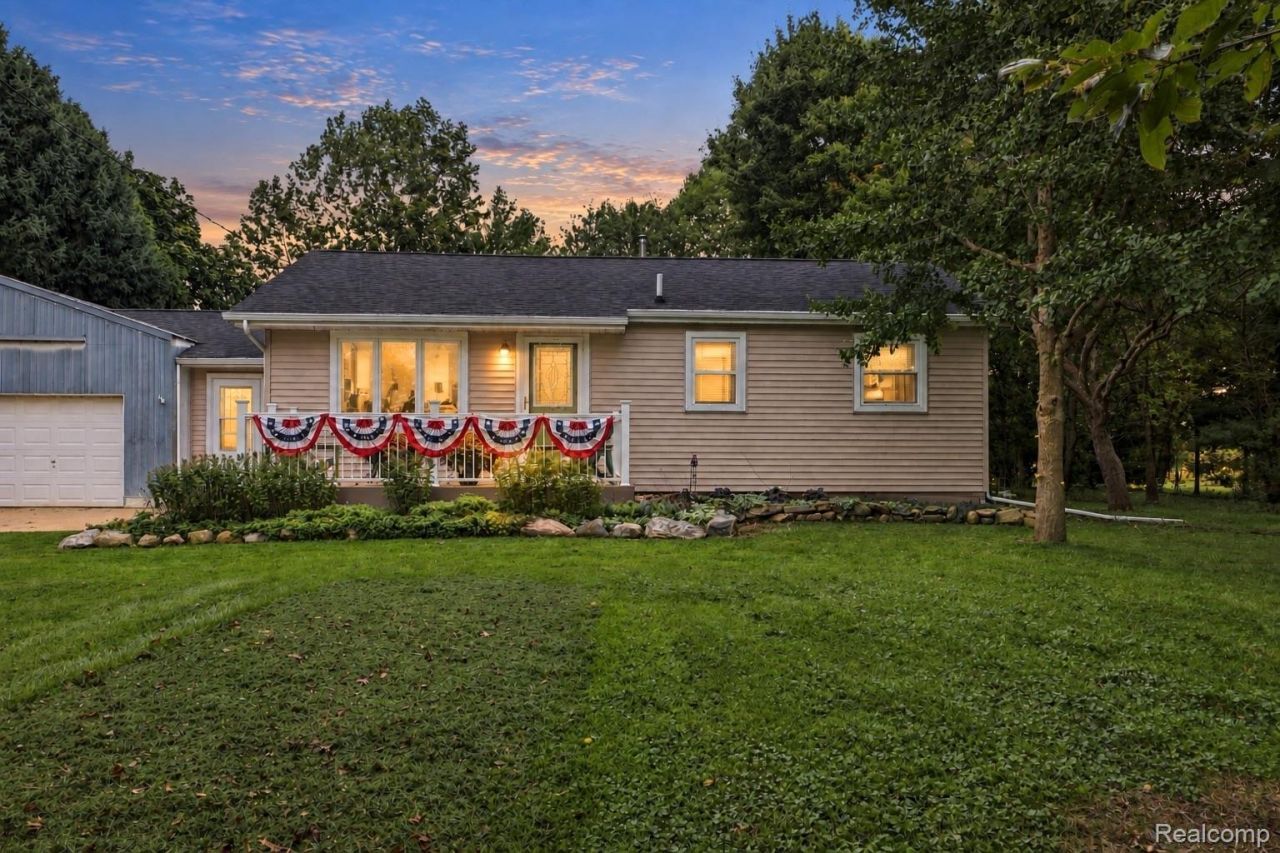
Welcome to 11178 N Belsay Rd.! Located on a beautiful country setting! This Ranch Home features 1980 sq. ft of living space, 3 Bedrooms. With an Open Floor plan the Kitchen, Dining and Living rooms are perfect for family gatherings. Unique hard wood floors throughout White Oak, Ash, Golden Oak and Hickory. Attached 10 x 18 Breezeway and Pole Barn 30 x 36. Basement with potential rec room. Entertaining back deck 16 x 46 multi levels. New front porch composite decking. Peaceful and Private property 2.69 acres, mature trees perennial flowers a wooded walking path. Rich outdoor amenities 35 Heirloom Apple trees, Pear trees. Rows of Grape vines. Area for a Garden. Schedule your private showing today!
Property Features
Property Type: Residential - Single Family
Basement: Yes
Basement: Partial, Unfinished
Cooling: Ceiling Fans
Garage: 2 car attached
Heating: Forced Air, Propane
Home Style: Ranch
Lot Size: 2.69 Acres
Roof Type: Asphalt
Stories: 1.0
Taxes: $2,291
Year Built: 1955
Feature Descriptions
Appliances: Dishwasher, Free Standing Gas Range, Free Standing Refrigerator, Microwave
Days on Site: 31
Exterior: Vinyl Siding
Fireplace: Living Room, Wood Burning Stove
Lot Dimensions: 511 x 230 x 511 x 230
Parcel#: 1724300011
Parking: Two Car Garage, Attached, Direct Access, Driveway
Parking Notes: Two Car Garage, Attached, Direct Access, Driveway
Patio/Porch: Deck, Porch
Pets Allowed: Cats Ok, Dogs Ok
Security: Smoke Detectors
Sewer: Septic Tank
Summer Tax: 809
Utilities: Above Ground Utilities, Cable Available
Water: Well
Winter Tax: 1482
Room Sizes
Bath Full: 7 X 5
Kitchen: 17 X 12
Primary Bedroom: 12 X 14
Bedroom: 10 X 10
Living Room: 17 X 24
Four Season Room: 10 X 18
Local Schools
School District: Clio
Listed By / Shown By
Listed By
Agency Name: American Associates Inc
Agency Phone: 8107333333
Shown By
Agent Name: Megan Black
Agent Phone: (810) 227-1016 ext. 210
Agency Title: Griffith Realty

Estimate Your Payment
Estimated Payment
$ 920.66 per month $645.19 Principal & Interest $190.92 Property Tax $84.55 Homeowner's InsuranceChange Payment Information

IDX provided courtesy of Realcomp II Ltd.
©2021 Realcomp II Ltd. Shareholders
Privacy Policy / DMCA Notice / ADA Accessibility


This site is hosted, designed and copyright
© 1994 - 2026 by
Delta Media Group, Inc. -- Patent Pending --
11178 N Belsay Road | MLS# 20261076724
This single family home located at 11178 N Belsay Road, Thetford Township, Mi 48420 is currently listed for sale with an asking price of $289,900. This property was built in 1955 and has 3 bedrooms and 1 full baths with 1980 sq. ft. N Belsay Road is located within the Clio school district. Search Thetford Township real estate on mblack.griffithrealty.com today.