MeganBlack

BEDS1
BATHS1 full
SQUARE FEET629
MLS#20261082146
STATUSActive
PROPERTY TYPEResidential - Condominium
SUBDIVISIONS O U T H P O I N T E C O N D O
SCHOOLWalledLake
Property Description
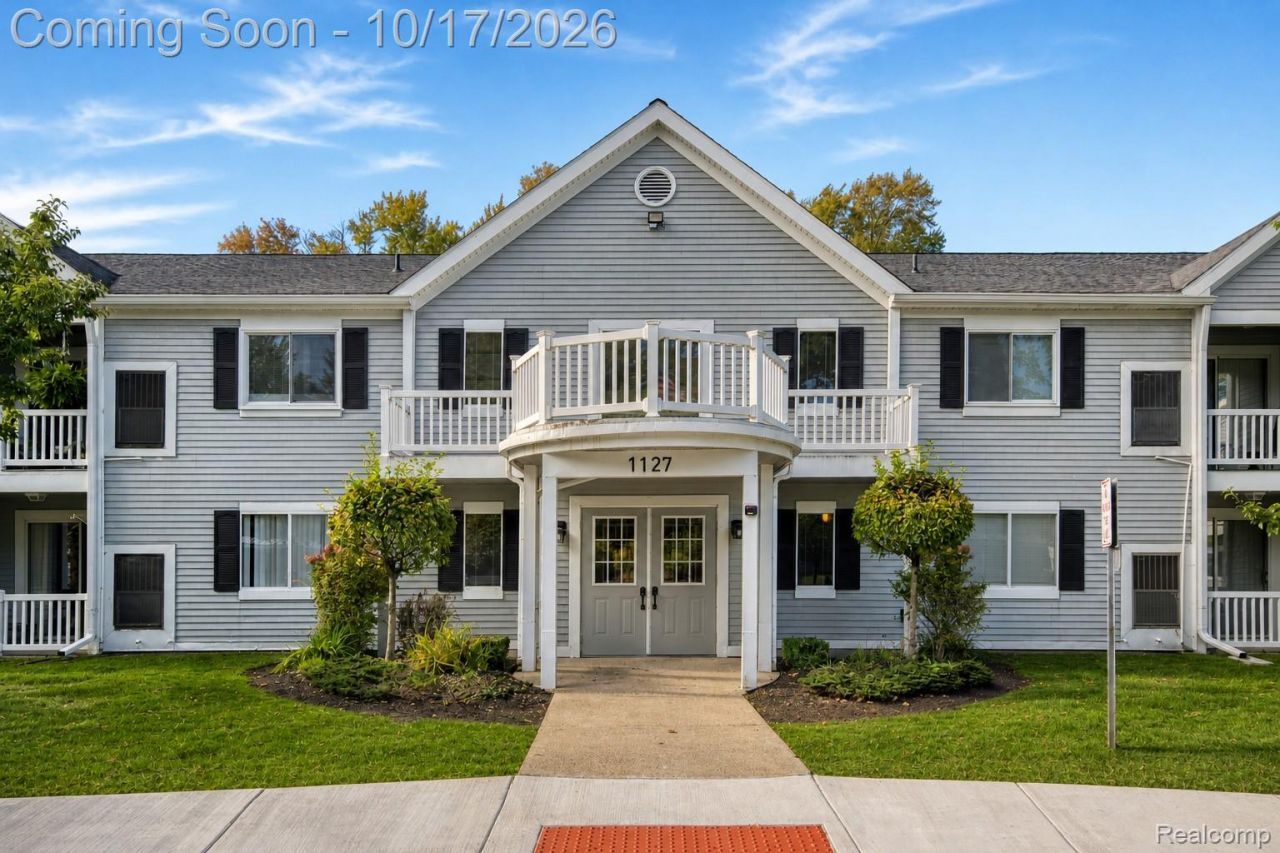
Discover the appeal of Walled Lake living at 1127 S Lake Drive, Unit 109, a ground-level, one-bedroom condo in Novi's South Pointe community, offering shared lakefront access, beach privileges, and a low-maintenance lifestyle. Step inside to a comfortable living room with natural light and carpeting installed in 2023, with room to unwind or welcome guests. The adjoining kitchen offers wood cabinetry, an electric range, refrigerator, microwave, and dishwasher, while the bedroom and full bathroom are conveniently located on the same level. An in-unit washer and dryer add everyday practicality. Beyond the condo, enjoy a private community waterfront area on Walled Lake, with boat slips available subject to association arrangements. Follow the scenic walking and biking path along South Lake Drive, or spend time in the building's two shared gathering spaces, including an upper-level space with a spacious balcony. A pool table and exercise equipment provide additional opportunities to relax and stay active close to home. One assigned covered carport space and guest parking add convenience, while monthly association dues include water, trash, snow removal, and grounds and structural maintenance. Experience lake-area recreation and easy single-level living in this established Novi 55+ condominium community.
Property Features
Property Type: Residential - Condominium
Cooling: Central Air
Heating: Forced Air, Natural Gas
Home Style: Ranch
Roof Type: Asphalt
Stories: 1.0
Taxes: $2,140
Year Built: 1991
Amenities
High Speed Internet
Programmable Thermostat
Lighting
Feature Descriptions
Appliances: Dishwasher, Disposal, Dryer, Free Standing Electric Range, Free Standing Gas Oven, Free Standing Refrigerator, Microwave, Washer
Body of Water: Walled Lake
Community Features: Clubhouse, Sidewalks
Days on Site: 10
Exterior: Vinyl Siding
HOA Fee: 265/ Monthly
Lot: Level
Parcel#: 2203383010
Parking: Assigned1 Space, Parking Lot, No Garage, Carport
Parking Notes: Assigned1 Space, Parking Lot, No Garage, Carport
Pets Allowed: No
Sewer: Public Sewer
Summer Tax: 1982
Utilities: Above Ground Utilities, Cable Available
Water: Public
Water Features: Acrossthe Road Water Frontage, All Sports Lake, Beach Access, Lake Privileges, Shared Water Frontage, Waterfront
Winter Tax: 158
Room Sizes
Living Room: 15 X 12
Kitchen: 8 X 8
Bath Full: 8 X 8
Bedroom: 15 X 11
Local Schools
School District: WalledLake
Listed By / Shown By
Listed By
Agency Name: EXP Realty The Perna Team
Agency Phone: 8885017085
Shown By
Agent Name: Megan Black
Agent Phone: (810) 227-1016 ext. 210
Agency Title: Griffith Realty

Estimate Your Payment
Estimated Payment
$ 555.92 per month $333.83 Principal & Interest $178.33 Property Tax $43.75 Homeowner's InsuranceChange Payment Information

IDX provided courtesy of Realcomp II Ltd.
©2021 Realcomp II Ltd. Shareholders
Privacy Policy / DMCA Notice / ADA Accessibility


This site is hosted, designed and copyright
© 1994 - 2026 by
Delta Media Group, Inc. -- Patent Pending --
1127 S Lake Drive | MLS# 20261082146
This condo located at 1127 S Lake Drive, Novi, Mi 48377 is currently listed for sale with an asking price of $150,000. This property was built in 1991 and has 1 bedrooms and 1 full baths with 629 sq. ft. S Lake Drive is located in the S O U T H P O I N T E C O N D O subdivision within the WalledLake school district. Search S O U T H P O I N T E C O N D O real estate on mblack.griffithrealty.com today.