MeganBlack

BEDS4
BATHS3 full 1 partial
SQUARE FEET3,748
MLS#20261070331
STATUSActive
PROPERTY TYPEResidential - Single Family
SCHOOLFenton
Property Description
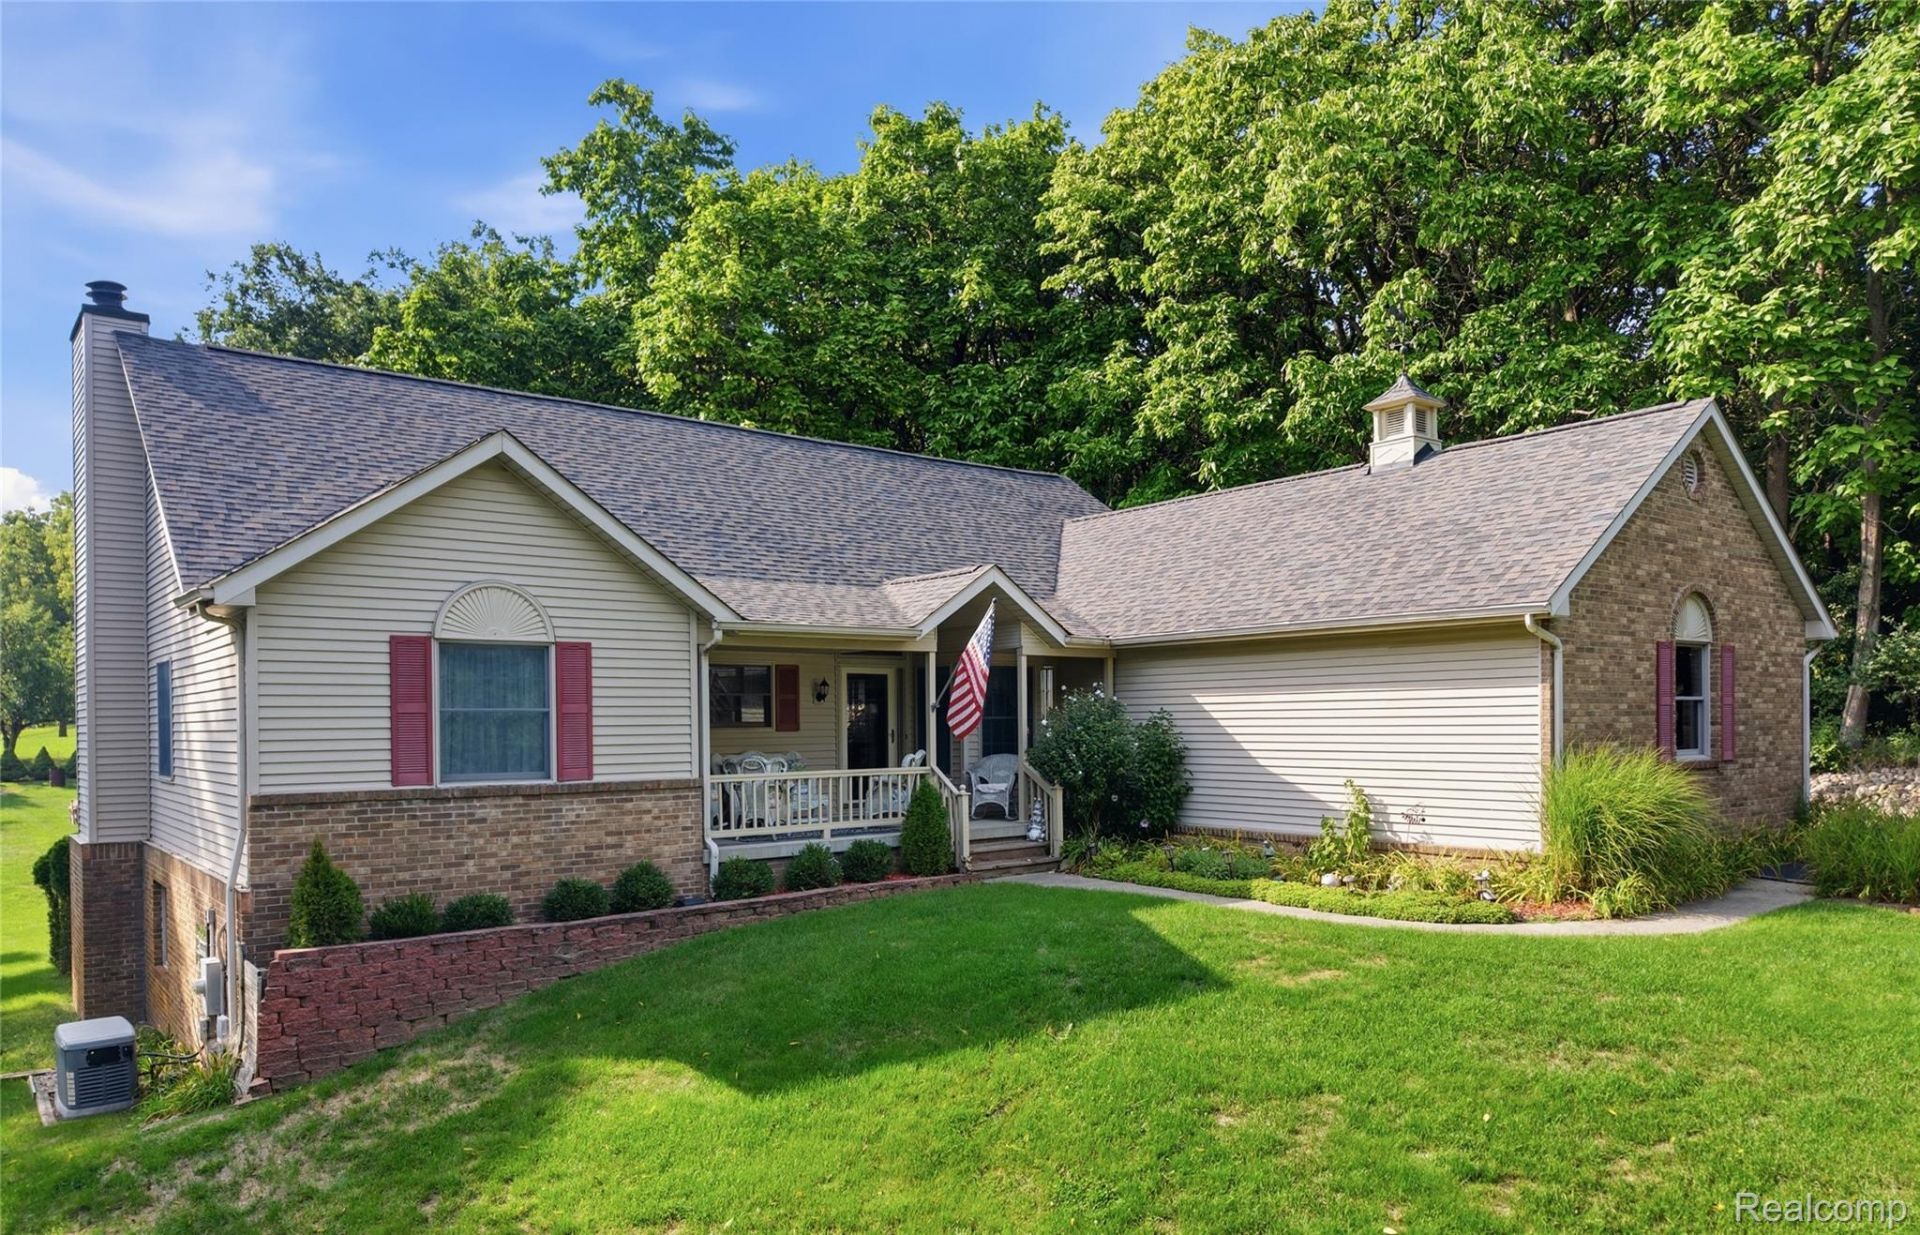
Set back from the road and an abundance of mature trees, this spacious 4-bedroom, 3.5-bath ranch offers 1,890 square feet plus a finished walkout basement. The bright great room features a vaulted ceiling, hardwood flooring and a brick fireplace, creating a comfortable central gathering space. Beautiful custom wood trim throughout. The kitchen offers abundant cabinetry, stainless steel appliances, a large center island and an adjoining dining area surrounded by windows. French doors open to the expansive deck overlooking the backyard. The roomy primary suite also provides direct deck access, while three additional bedrooms and multiple baths offer flexibility for family, guests or a home office. Downstairs, the finished walkout basement adds an impressive amount of living and recreation space with direct access to the yard. Bar and wood working shop room in the lower level. A 2-car attached garage, large barn with upstairs and separate storage/garden shed provide exceptional space for vehicles, equipment, hobbies and outdoor essentials. With generous indoor living areas and versatile outbuildings, this property offers plenty of room to live, work and enjoy the outdoors. Whole house generator and newer roof. Very well maintained.
Property Features
Property Type: Residential - Single Family
Basement: Yes
Basement: Finished, Walk Out Access
Cooling: Ceiling Fans, Central Air
Garage: 2 car attached
Heating: Forced Air, Natural Gas
Home Style: Ranch
Lot Size: 2.00 Acres
Roof Type: Asphalt
Stories: 1.0
Taxes: $3,832
Year Built: 1994
Amenities
High Speed Internet
Lighting
Feature Descriptions
Appliances: Dishwasher, Dryer, Free Standing Electric Oven, Free Standing Refrigerator, Stainless Steel Appliances, Washer
Days on Site: 1
Exterior: Brick, Vinyl Siding
Fireplace: Family Room
Laundry: Laundry Room
Lot Dimensions: 239x477x219x332
Other Structures: Pole Barn, Sheds
Parcel#: 0402300045
Parking: Two Car Garage, Attached
Parking Notes: Two Car Garage, Attached
Patio/Porch: Covered, Deck, Porch
Pets Allowed: Yes
Sewer: Septic Tank
Summer Tax: 1484
Utilities: Cable Available, Underground Utilities
Water: Well
Winter Tax: 2348
Room Sizes
Primary Bedroom: 14 X 17
Primary Bathroom: 10 X 9
Bedroom: 13 X 12
Bath Full: 13 X 5
Laundry: 11 X 7
Living Room: 14 X 20
Sitting Room: 11 X 14
Dining Room: 13 X 11
Kitchen: 13 X 12
Family Room: 41 X 35
Other: 15 X 21
Bath Lav: 3 X 7
Local Schools
School District: Fenton
Listed By / Shown By
Listed By
Agency Name: Wentworth Real Estate Group
Agency Phone: 8109556600
Shown By
Agent Name: Megan Black
Agent Phone: (810) 227-1016 ext. 210
Agency Title: Griffith Realty

Estimate Your Payment
Estimated Payment
$ 1,827.16 per month $1,333.11 Principal & Interest $319.33 Property Tax $174.71 Homeowner's InsuranceChange Payment Information

IDX provided courtesy of Realcomp II Ltd.
©2021 Realcomp II Ltd. Shareholders
Privacy Policy / DMCA Notice / ADA Accessibility


This site is hosted, designed and copyright
© 1994 - 2026 by
Delta Media Group, Inc. -- Patent Pending --
11325 Hartland Road | MLS# 20261070331
This single family home located at 11325 Hartland Road, Tyrone Township, Mi 48430 is currently listed for sale with an asking price of $599,000. This property was built in 1994 and has 4 bedrooms and 3 full and 1 partial baths with 3748 sq. ft. Hartland Road is located within the Fenton school district. Search Tyrone Township real estate on mblack.griffithrealty.com today.