MeganBlack

BEDS3
BATHS2 full
SQUARE FEET1,433
MLS#20261066069
STATUSPending
PROPERTY TYPEResidential - Single Family
SCHOOLFenton
Property Description
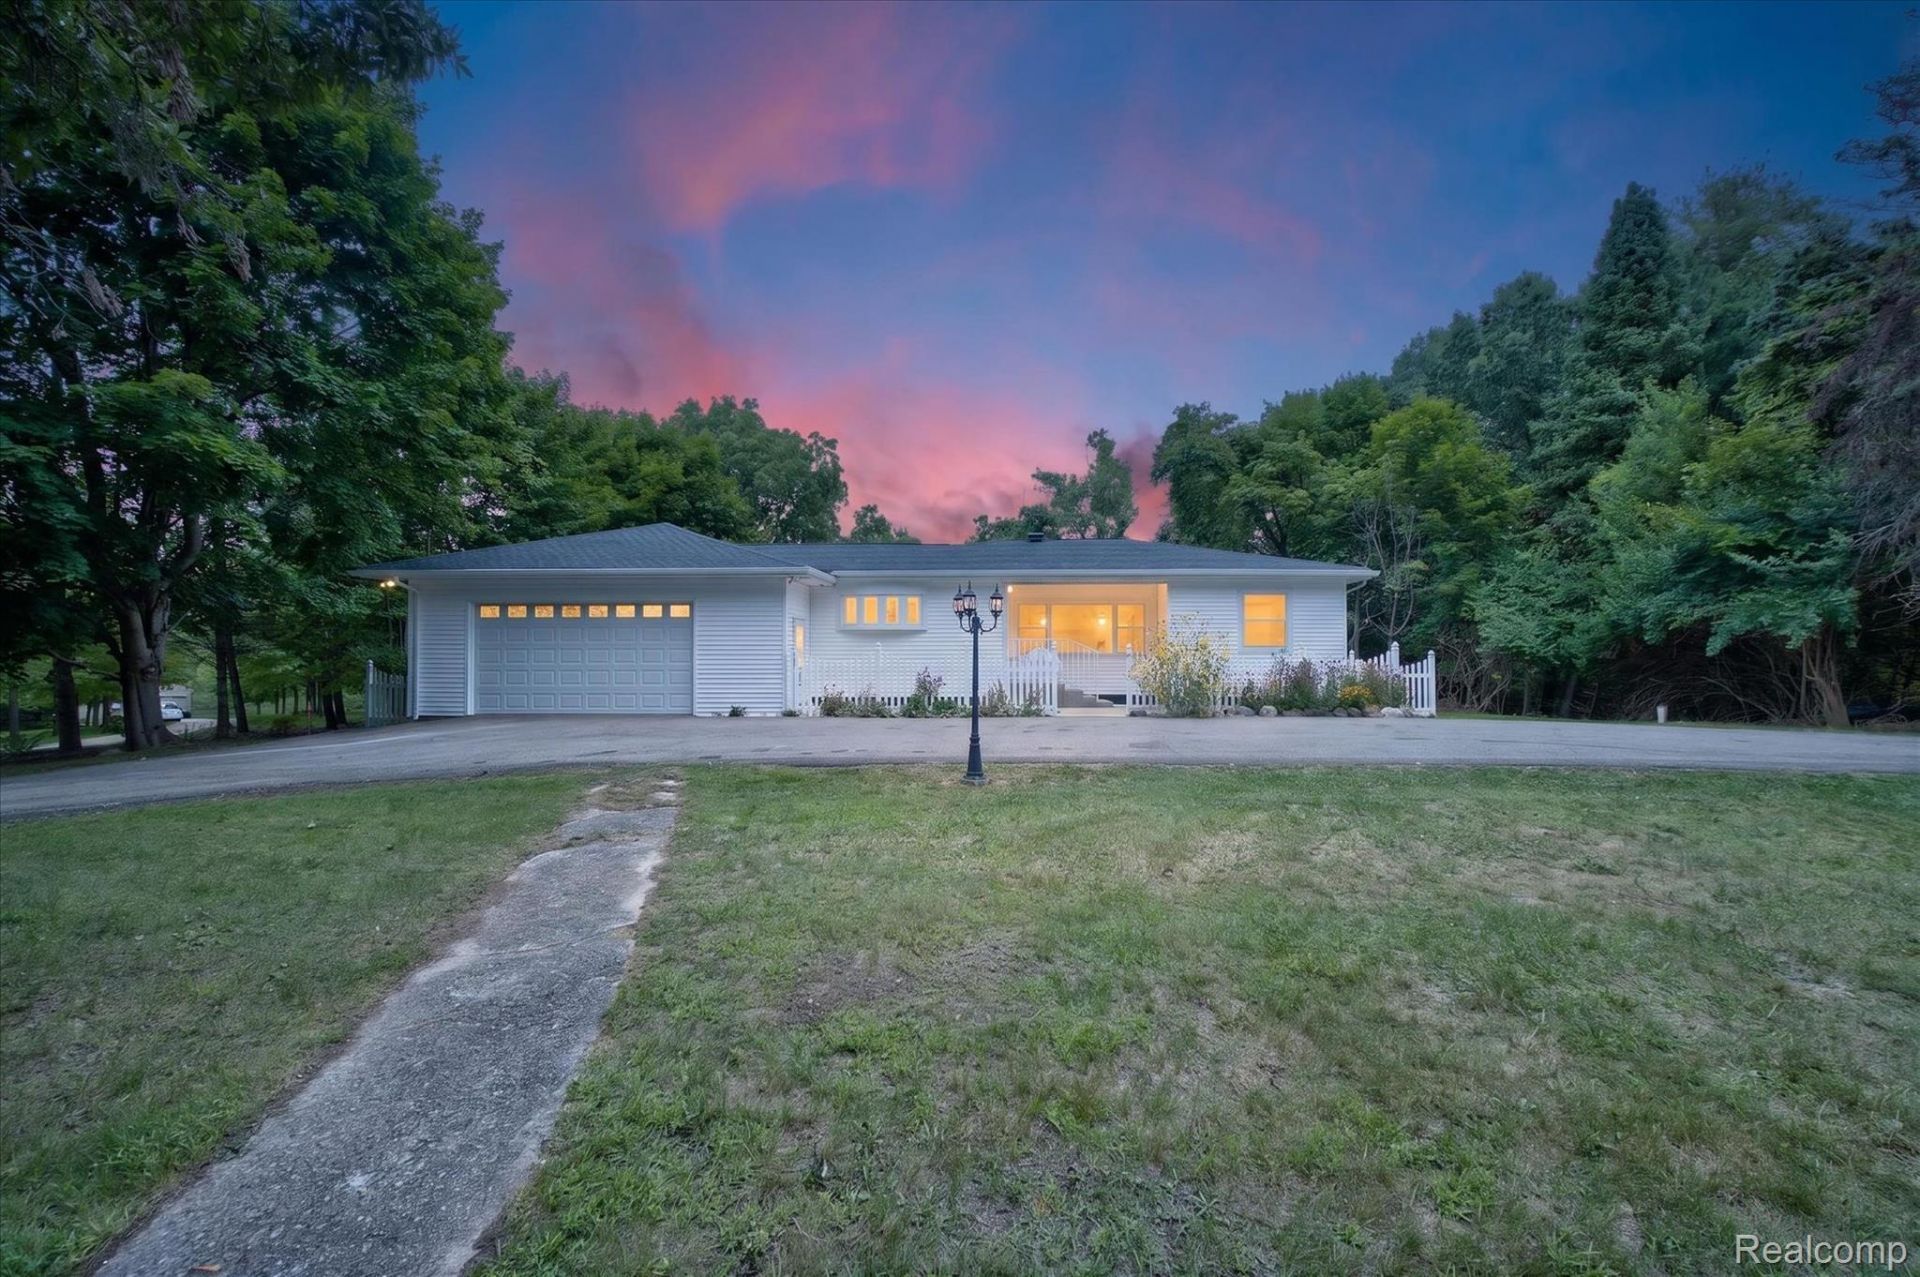
PENDING AT PRINT - MOVE-IN READY home! This UPDATED 3-BEDROOM, 2-BATHROOM home has been refreshed throughout and offers a great combination of CONDITION, LOCATION, and VALUE.Inside, you'll find a clean, TURN-KEY home with updates throughout, while major improvements including a NEW ROOF and NEW WINDOWS add peace of mind.Outside, you'll appreciate the extra deep GARAGE, offering plenty of room for vehicles, toys, storage, or a workshop. The home sits in a NICE PRIVATE SETTING with plenty of space to enjoy the outdoors.Located in desirable FENTON SCHOOLS while benefiting from TYRONE TOWNSHIP TAXES, this is an awesome opportunity for someone looking for an updated home that's ready to go!
Property Features
Property Type: Residential - Single Family
Basement: Full, Unfinished
Basement: Yes
Cooling: Ceiling Fans, Central Air
Garage: 2 car attached
Heating: Forced Air, Natural Gas
Home Style: Ranch
Lot Size: 1.00 Acres
Roof Type: Asphalt
Stories: 1.0
Taxes: $1,533
Year Built: 1950
Feature Descriptions
Appliances: Dishwasher, Free Standing Electric Range, Free Standing Refrigerator, Microwave, Stainless Steel Appliances, Water Softener Owned
Days on Site: 3
Exterior: Vinyl Siding
Fireplace: Living Room
Lot Dimensions: 152x189
Parcel#: 0410200010
Parking: Two Car Garage, Attached
Parking Notes: Two Car Garage, Attached
Patio/Porch: Porch
Sewer: Septic Tank
Summer Tax: 551
Water: Well
Winter Tax: 982
Room Sizes
Kitchen: 25 X 13
Living Room: 32 X 13
Primary Bedroom: 12 X 15
Primary Bathroom: 8 X 9
Bedroom: 15 X 13
Bath Full: 8 X 8
Local Schools
School District: Fenton
Listed By / Shown By
Listed By
Agency Name: Tremaine Real Estate
Agency Phone: 8107504663
Shown By
Agent Name: Megan Black
Agent Phone: (810) 227-1016 ext. 210
Agency Title: Griffith Realty

Estimate Your Payment
Estimated Payment
$ 945.85 per month $723.31 Principal & Interest $127.75 Property Tax $94.79 Homeowner's InsuranceChange Payment Information

IDX provided courtesy of Realcomp II Ltd.
©2021 Realcomp II Ltd. Shareholders
Privacy Policy / DMCA Notice / ADA Accessibility


This site is hosted, designed and copyright
© 1994 - 2026 by
Delta Media Group, Inc. -- Patent Pending --
11403 White Lake Road | MLS# 20261066069
This single family home located at 11403 White Lake Road , Tyrone Township, Mi 48430 is currently listed for sale with an asking price of $325,000. This property was built in 1950 and has 3 bedrooms and 2 full baths with 1433 sq. ft. White Lake Road is located within the Fenton school district. Search Tyrone Township real estate on mblack.griffithrealty.com today.