MeganBlack

BEDS3
BATHS2 full
SQUARE FEET1,248
MLS#20261055840
STATUSActive
PROPERTY TYPEResidential - Single Family
SCHOOLFenton
Property Description
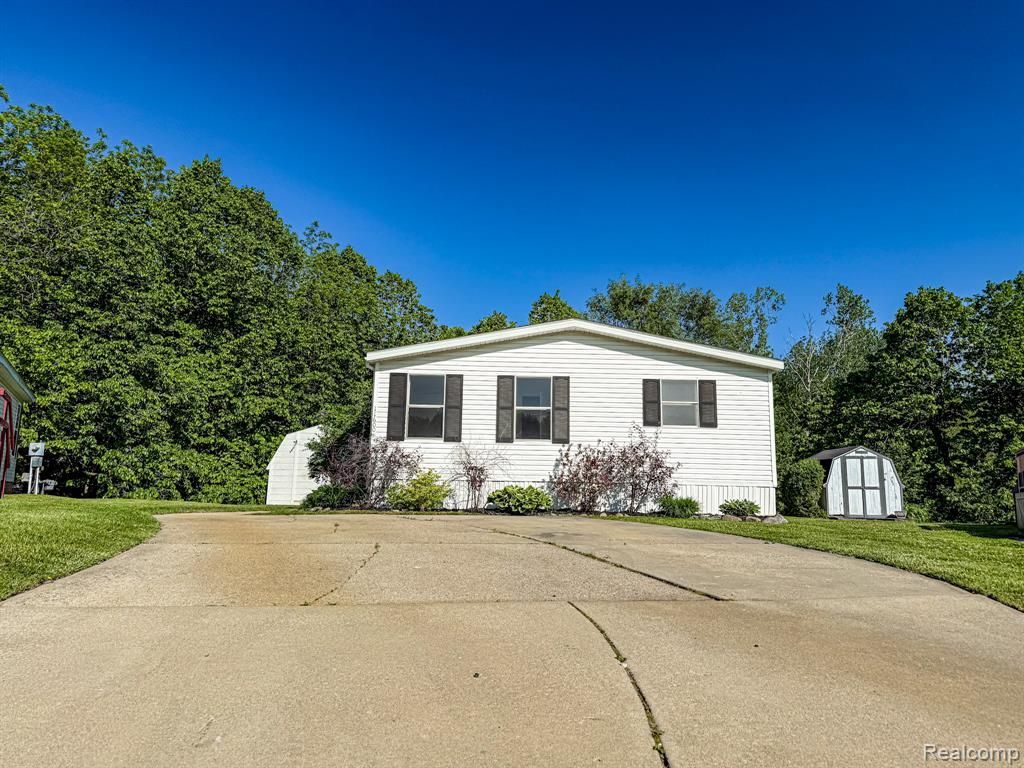
Welcome home to this beautifully updated 3-bedroom, 2-full bath home located in the desirable North Bay Harbor Club community! Featuring a bright, open layout of almost 1,300 square feet of living space, this move-in-ready home offers an updated kitchen, spacious living areas, and a private primary suite with its own full bath. Step outside and enjoy the large rear deck and peaceful wooded setting with lake views, perfect for relaxing or entertaining. Enjoy the lake lifestyle with community access to Bennett Lake and the connected Lobdell Lake chain, annual boat slips are available! Conveniently located near Fenton while offering a quiet, scenic setting. Monthly lot rent applies and buyers are subject to community approval. Schedule your private showing today!
Property Features
Property Type: Residential - Single Family
Cooling: Ceiling Fan(s), Central Air
Fuel Type: Natural Gas
Heating: Forced Air
Home Style: Manufactured w/o Land
Lot Size: 0.01 Acres
Year Built: 1992
Appliances
Free-Standing Gas Oven
Free-Standing Gas Range
Free-Standing Refrigerator
Feature Descriptions
Architecture: Manufactured w/o Land
Exterior: Vinyl
Fireplace Location: Living Room
Foundation: Crawl, Pillar/Post/Pier
Frontage Feet: 1
Homeowners Association Fee: $850 (Monthly)
Interior: 220 Volts, Cable Available, Circuit Breakers
Lot Dimensions: 0.01 Acre(s)
Road Frontage: Paved
Summer Tax: $1.0000
Waterfront: Across the Road Water Frontage, Canal Access, Lake Privileges
Water Heater: Electric
Water Name: Bennett Lake
Winter Tax: $1.0000
Room Sizes
Bedroom - Primary: Level - First/Entry
Bedroom: Level - First/Entry
Bedroom: Level - First/Entry
Living Room: Level - First/Entry
Kitchen: Level - First/Entry
Laundry Area/Room: Level - First/Entry
Bath - Primary: Level - First/Entry
Bath - Full: Level - First/Entry
Dining Room: Level - First/Entry
Local Schools
School District: Fenton
Listed By / Shown By
Listed By
Agency Name: Real Estate For A CAUSE
Agency Phone: (810) 344-7275
Shown By
Agent Name: Megan Black
Agent Phone: (810) 227-1016 ext. 210
Agency Title: Griffith Realty

Estimate Your Payment
Estimated Payment
$ 226.30 per month $200.08 Principal & Interest $0.00 Property Tax (data not provided by mls) $26.22 Homeowner's InsuranceChange Payment Information

IDX provided courtesy of Realcomp II Ltd.
©2021 Realcomp II Ltd. Shareholders
Privacy Policy / DMCA Notice / ADA Accessibility


This site is hosted, designed and copyright
© 1994 - 2026 by
Delta Media Group, Inc. -- Patent Pending --
11600 Bay Drive | MLS# 20261055840
This single family home located at 11600 Bay Drive, Tyrone Township, MI 48430 is currently listed for sale with an asking price of $89,900. This property was built in 1992 and has 3 bedrooms and 2 full baths with 1248 sq. ft. Bay Drive is located within the Fenton school district. Search Tyrone Township real estate on mblack.griffithrealty.com today.