MeganBlack

BEDS3
BATHS2 full
SQUARE FEET1,360
MLS#20261011504
STATUSActive
PROPERTY TYPEResidential - Single Family
SCHOOLDurand
Property Description
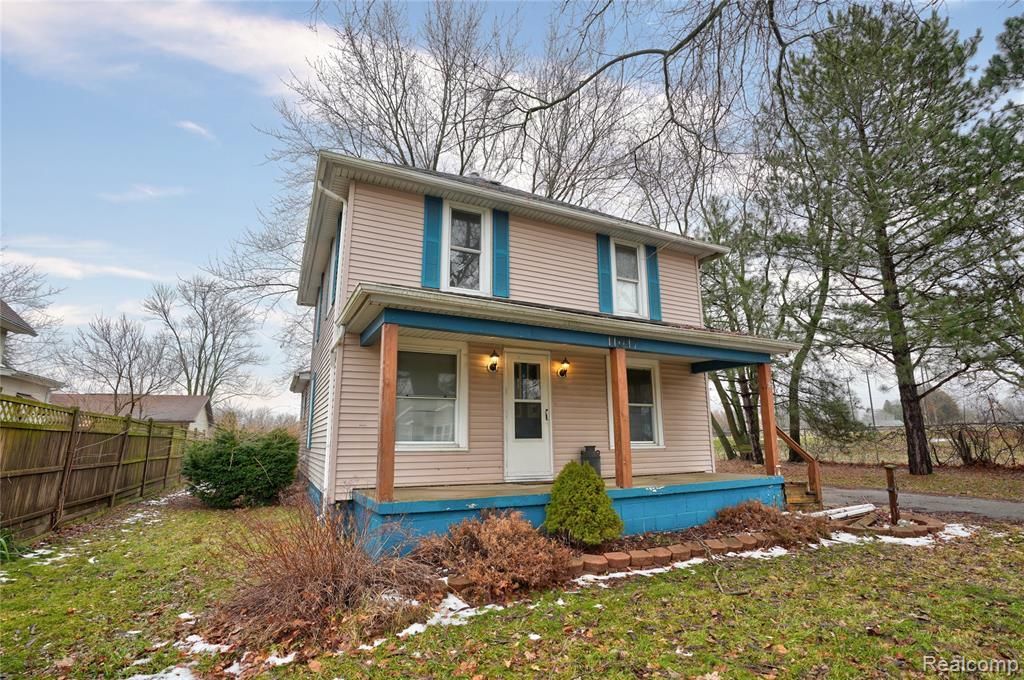
Charming two-story home with classic character and functional layout. Covered front porch welcomes you into a spacious living area featuring a cozy fireplace and open sightlines to the dining space. Kitchen offers abundant wood cabinetry, breakfast bar seating, and included appliances. Durable flooring throughout main living areas. Upstairs provides comfortable bedroom spaces with natural light. Detached garage and extended driveway offer ample parking. Large yard with mature trees adds outdoor appeal. Convenient location close to schools, shopping, and commuter routes. Great opportunity for homeowners or investors alike!
Property Features
Property Type: Residential - Single Family
Basement: Unfinished
Basement: Yes
Garage: 2
Heating: Forced Air, Natural Gas
Home Style: Colonial
Lot Size: 0.25 Acres
Stories: 2.0
Taxes: $1,991
Year Built: 1920
Feature Descriptions
Appliances: Dishwasher, Free Standing Electric Range, Free Standing Refrigerator, Microwave
Days on Site: 191
Exterior: Vinyl Siding
Fireplace: Gas, Living Room
Lot Dimensions: 85 x 136 x 83 x 133
Parcel#: 0087002000000
Parking: Two Car Garage, Detached
Parking Notes: Two Car Garage, Detached
Patio/Porch: Porch
Sewer: Public Sewer
Summer Tax: 1332.28
Water: Well
Winter Tax: 659.02
Room Sizes
Bedroom: 11 X 11
Bath Full: 8 X 12
Primary Bedroom: 11 X 12
Living Room: 11 X 10
Dining Room: 11 X 10
Kitchen: 13 X 13
Family Room: 15 X 12
Other: 8 X 13
Local Schools
School District: Durand
Listed By / Shown By
Listed By
Agency Name: The Agency of Gateway
Agency Phone: 8106433420
Shown By
Agent Name: Megan Black
Agent Phone: (810) 227-1016 ext. 210
Agency Title: Griffith Realty

Estimate Your Payment
Estimated Payment
$ 518.08 per month $311.36 Principal & Interest $165.92 Property Tax $40.80 Homeowner's InsuranceChange Payment Information

IDX provided courtesy of Realcomp II Ltd.
©2021 Realcomp II Ltd. Shareholders
Privacy Policy / DMCA Notice / ADA Accessibility


This site is hosted, designed and copyright
© 1994 - 2026 by
Delta Media Group, Inc. -- Patent Pending --
11647 E Lennon Road | MLS# 20261011504
This single family home located at 11647 E Lennon Road, Lennon Village, Mi 48449 is currently listed for sale with an asking price of $139,900. This property was built in 1920 and has 3 bedrooms and 2 full baths with 1360 sq. ft. E Lennon Road is located within the Durand school district. Search Lennon Village real estate on mblack.griffithrealty.com today.