MeganBlack

BEDS3
BATHS1 full 1 partial
SQUARE FEET1,158
MLS#20261081316
STATUSActive
PROPERTY TYPEResidential - Single Family
SUBDIVISIONR A C E H A A S S
SCHOOLHamtramck
Property Description
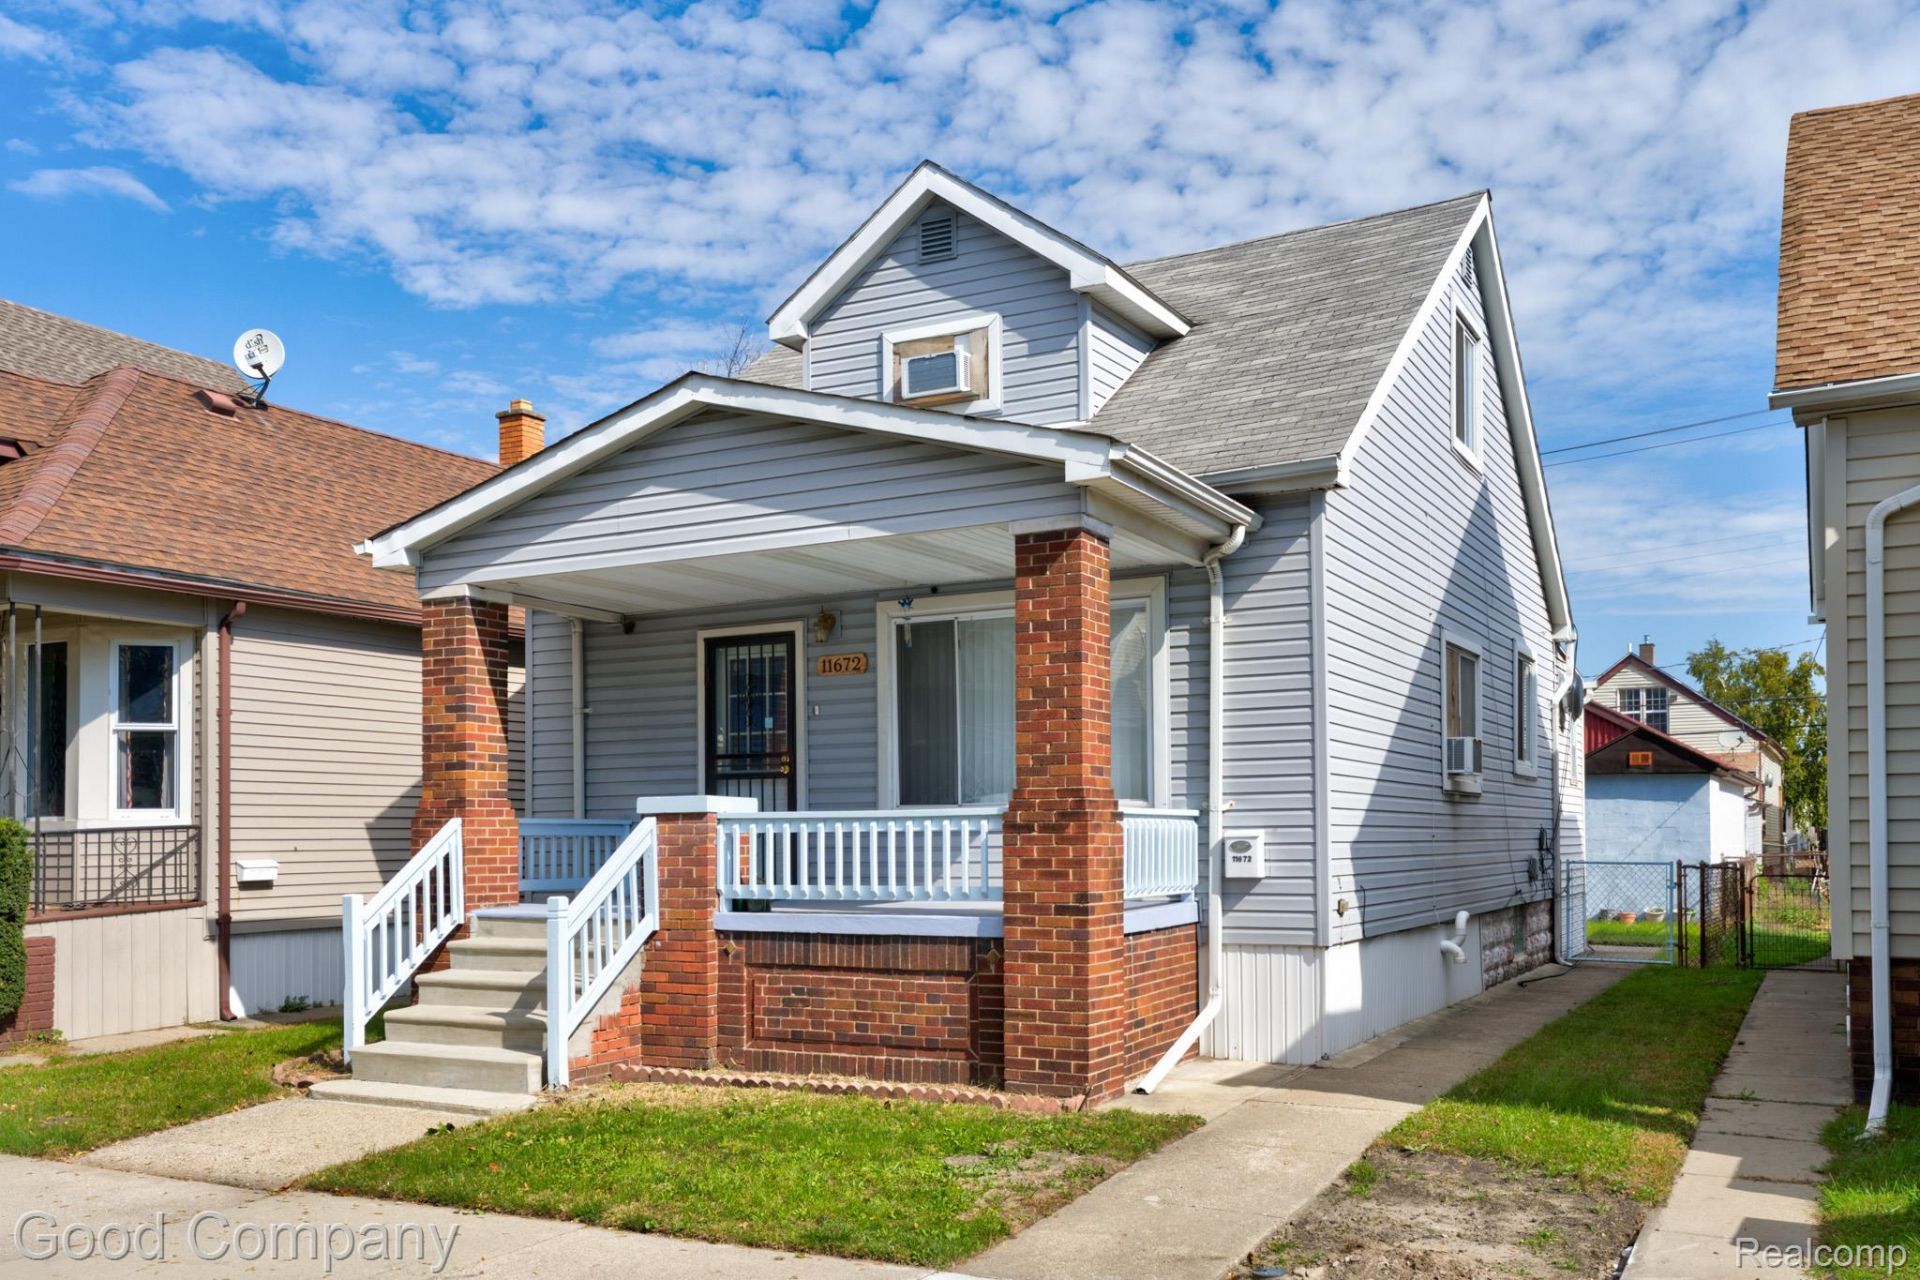
Classic bungalow brimming with character, offering three bedrooms, one and a half baths, a sprawling upstairs primary suite, and a detached two-car garage. A covered front porch makes a great spot to unwind before stepping into the bright living room, where wood-look floors and graceful arched openings lead into the dining room. The spacious kitchen offers plenty of cabinet and counter space, open shelving, and room for extra prep or a small table. Two main-floor bedrooms share a full bath with a tub and shower. Upstairs, the expansive primary suite takes up the entire level, with a private half bath, a walk-in closet plus additional closet space, and room for a sitting area or home office. The unfinished basement offers a utility sink and plenty of room for storage. Out back, a deck and steps lead down to a fenced backyard with garden space, and the garage is easily accessed from the alley. Welcome Home!
Property Features
Property Type: Residential - Single Family
Basement: Yes
Basement: Unfinished
Fenced: Yes
Garage: 2
Heating: Forced Air, Natural Gas
Home Style: Bungalow
Lot Size: 0.07 Acres
Stories: 1.5
Taxes: $1,705
Year Built: 1918
Amenities
Lighting
Feature Descriptions
Appliances: Free Standing Gas Oven, Free Standing Refrigerator
Days on Site: 12
Exterior: Brick, Vinyl Siding
Fencing: Fenced
Lot Dimensions: 30X101
Parcel#: 41007140291000
Parking: Two Car Garage, Detached
Parking Notes: Two Car Garage, Detached
Patio/Porch: Covered, Deck, Porch
Sewer: Public Sewer
Summer Tax: 1534
Water: Public
Winter Tax: 171
Room Sizes
Kitchen: 11 X 18
Dining Room: 11 X 9
Living Room: 15 X 11
Bedroom: 8 X 9
Bath Full: 5 X 7
Primary Bedroom: 20 X 24
Bath Lav: 5 X 5
Local Schools
School District: Hamtramck
Listed By / Shown By
Listed By
Agency Name: Good Company
Agency Phone: 2487335811
Shown By
Agent Name: Megan Black
Agent Phone: (810) 227-1016 ext. 210
Agency Title: Griffith Realty

Estimate Your Payment
Estimated Payment
$ 695.87 per month $489.62 Principal & Interest $142.08 Property Tax $64.17 Homeowner's InsuranceChange Payment Information

IDX provided courtesy of Realcomp II Ltd.
©2021 Realcomp II Ltd. Shareholders
Privacy Policy / DMCA Notice / ADA Accessibility


This site is hosted, designed and copyright
© 1994 - 2026 by
Delta Media Group, Inc. -- Patent Pending --
11672 Gallagher Street | MLS# 20261081316
This single family home located at 11672 Gallagher Street, Hamtramck, Mi 48212 is currently listed for sale with an asking price of $220,000. This property was built in 1918 and has 3 bedrooms and 1 full and 1 partial baths with 1158 sq. ft. Gallagher Street is located in the R A C E H A A S S subdivision within the Hamtramck school district. Search R A C E H A A S S real estate on mblack.griffithrealty.com today.