MeganBlack

BEDS3
BATHS3 full 1 partial
SQUARE FEET2,100
MLS#20261037919
STATUSActive
PROPERTY TYPEResidential - Condominium
SUBDIVISIONU T I C A C E N T E R T W N H M S C O N D O
SCHOOLUtica
Property Description
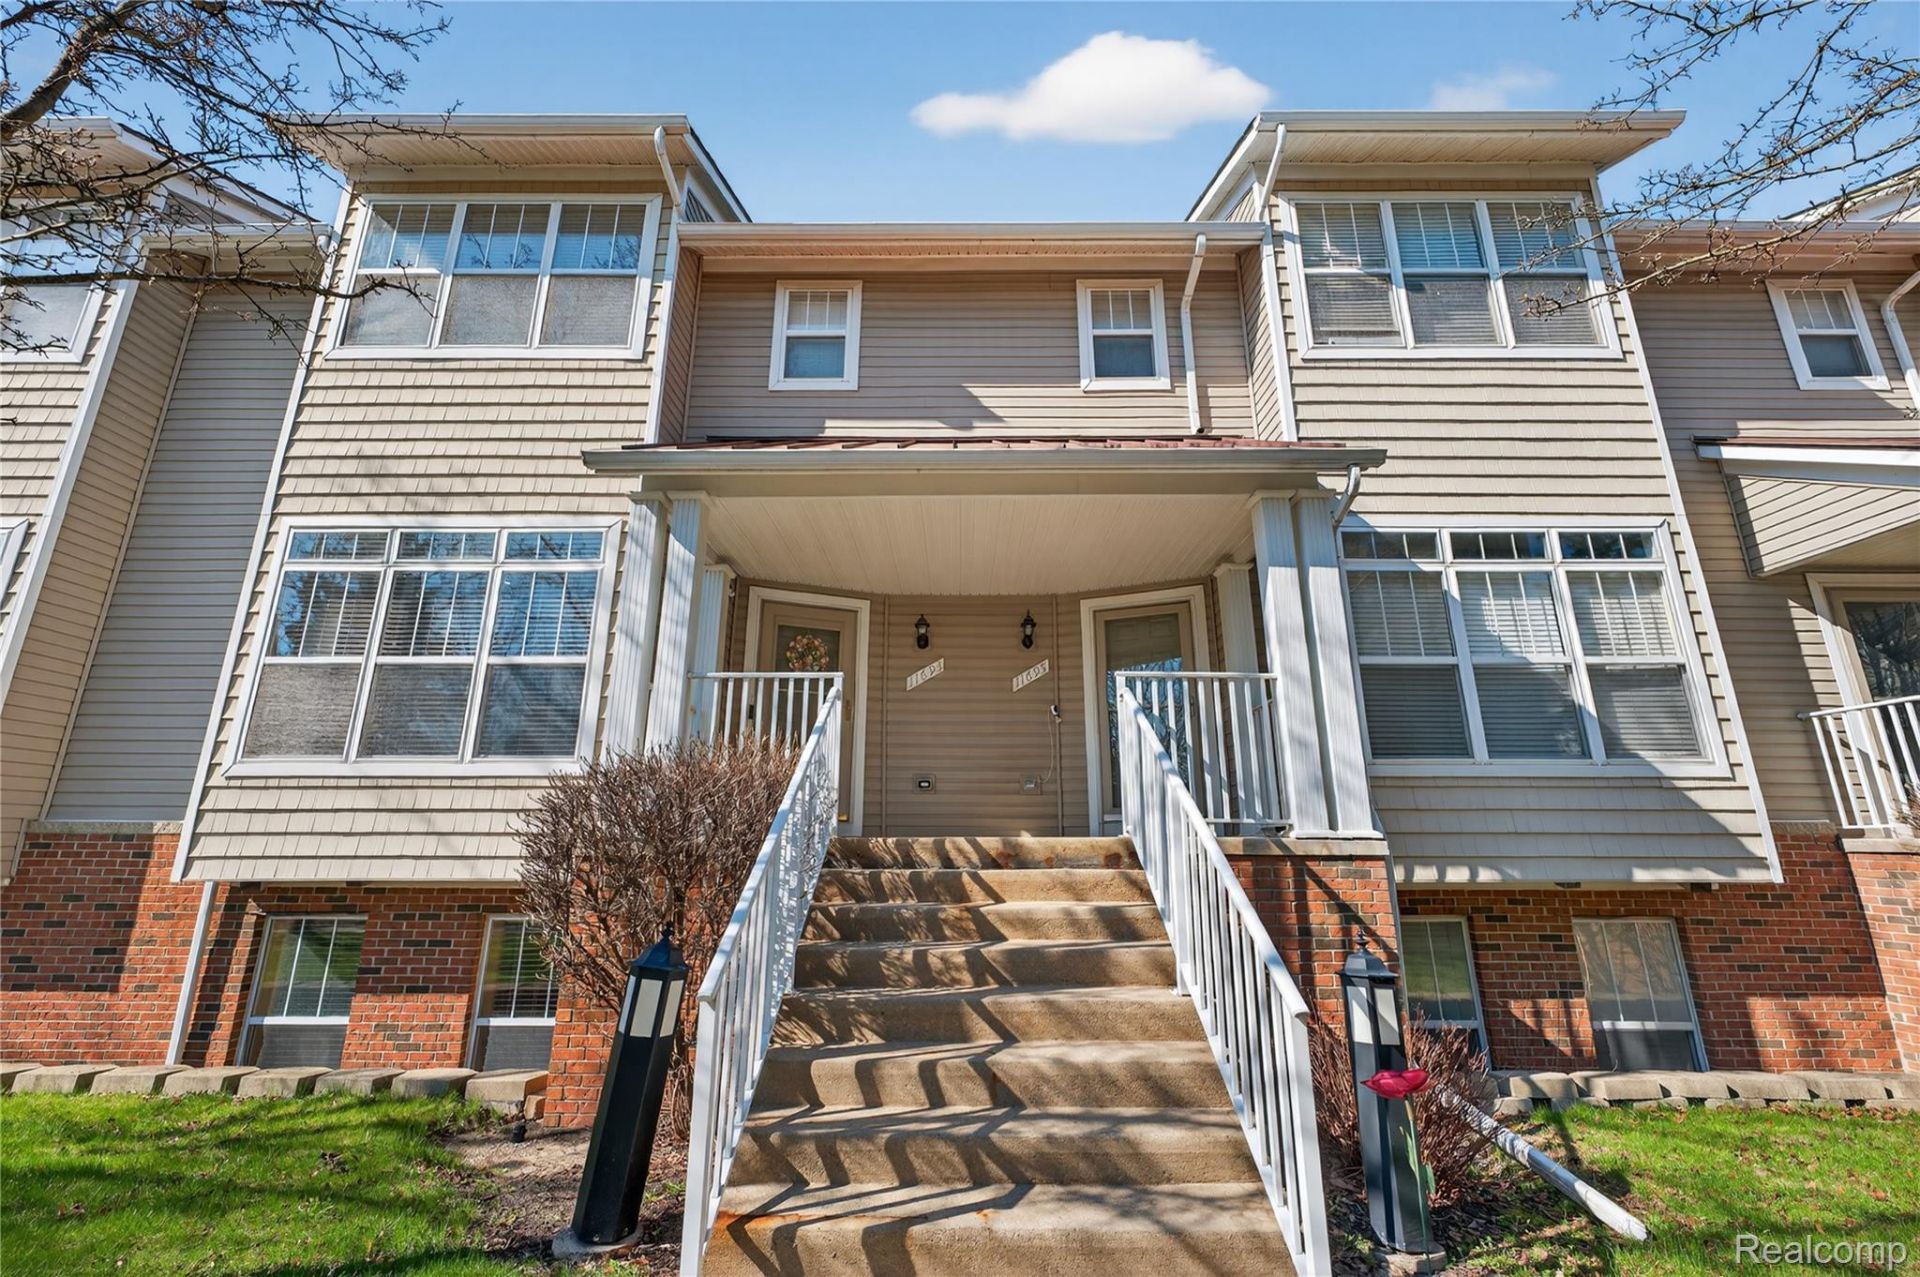
Welcome to this beautiful three-story Townsend condo in the heart of Utica, offering the perfect blend of comfort, style, and functionality. Thoughtfully designed with spacious living and entertaining areas, this well-maintained home features soaring vaulted ceilings, including in the upper-level bedrooms, creating an open and inviting atmosphere throughout. Updated luxury vinyl plank flooring has been installed within the last few years, complementing the home's modern feel and everyday durability. Enjoy peaceful mornings or relaxing evenings on the private balcony overlooking a quiet and scenic forest backdrop. The attached two-car garage offers added versatility with custom stone flooring, a utility sink, and a space heater for year-round convenience. A washer and dryer have also been recently added to the condo for added functionality and ease of living. Additional updates include stainless steel kitchen appliances replaced in 2023, a sump pump replaced in 2023, hot water tank replaced in 2021, and central air conditioner replaced in 2020. Ideally situated just seconds from the resort-style community pool and pool house, this condo offers a low-maintenance lifestyle in a highly desirable location close to shopping, dining, and entertainment. - SELLERS OFFERING $5,000 IN CONCESSIONS - to be used towards closing costs.
Property Features
Property Type: Residential - Condominium
Basement: Yes
Basement: Finished
Cooling: Central Air
Garage: 2 car attached
Heating: Forced Air, Natural Gas
Home Style: Townhouse
Stories: 3.0
Taxes: $5,513
Year Built: 2006
Feature Descriptions
Days on Site: 102
Exterior: Brick, Vinyl Siding
Fireplace: Living Room
HOA Fee: 310/ Monthly
Parcel#: 0735302099
Parking: Two Car Garage, Attached, Heated Garage
Parking Notes: Two Car Garage, Attached, Heated Garage
Pets Allowed: Call, Yes
Sewer: Public Sewer
Summer Tax: 5073
Water: Public
Winter Tax: 440
Room Sizes
Bath Full: 9 X 6
Bath Lav: 6 X 7
Bedroom: 14 X 11
Primary Bedroom: 16 X 15
Kitchen: 16 X 8
Primary Bathroom: 10 X 8
Dining Room: 18 X 8
Living Room: 20 X 19
Local Schools
School District: Utica
Listed By / Shown By
Listed By
Agency Name: KW Domain
Agency Phone: 2485900800
Shown By
Agent Name: Megan Black
Agent Phone: (810) 227-1016 ext. 210
Agency Title: Griffith Realty

Estimate Your Payment
Estimated Payment
$ 1,264.68 per month $711.96 Principal & Interest $459.42 Property Tax $93.30 Homeowner's InsuranceChange Payment Information

IDX provided courtesy of Realcomp II Ltd.
©2021 Realcomp II Ltd. Shareholders
Privacy Policy / DMCA Notice / ADA Accessibility


This site is hosted, designed and copyright
© 1994 - 2026 by
Delta Media Group, Inc. -- Patent Pending --
11693 Squiers Boulevard | MLS# 20261037919
This condo located at 11693 Squiers Boulevard, Utica, Mi 48315 is currently listed for sale with an asking price of $319,900. This property was built in 2006 and has 3 bedrooms and 3 full and 1 partial baths with 2100 sq. ft. Squiers Boulevard is located in the U T I C A C E N T E R T W N H M S C O N D O subdivision within the Utica school district. Search U T I C A C E N T E R T W N H M S C O N D O real estate on mblack.griffithrealty.com today.