MeganBlack

BEDS3
BATHS2 full
SQUARE FEET1,344
MLS#20261083969
STATUSActive
PROPERTY TYPEResidential - Single Family
SCHOOLRomeo
Property Description
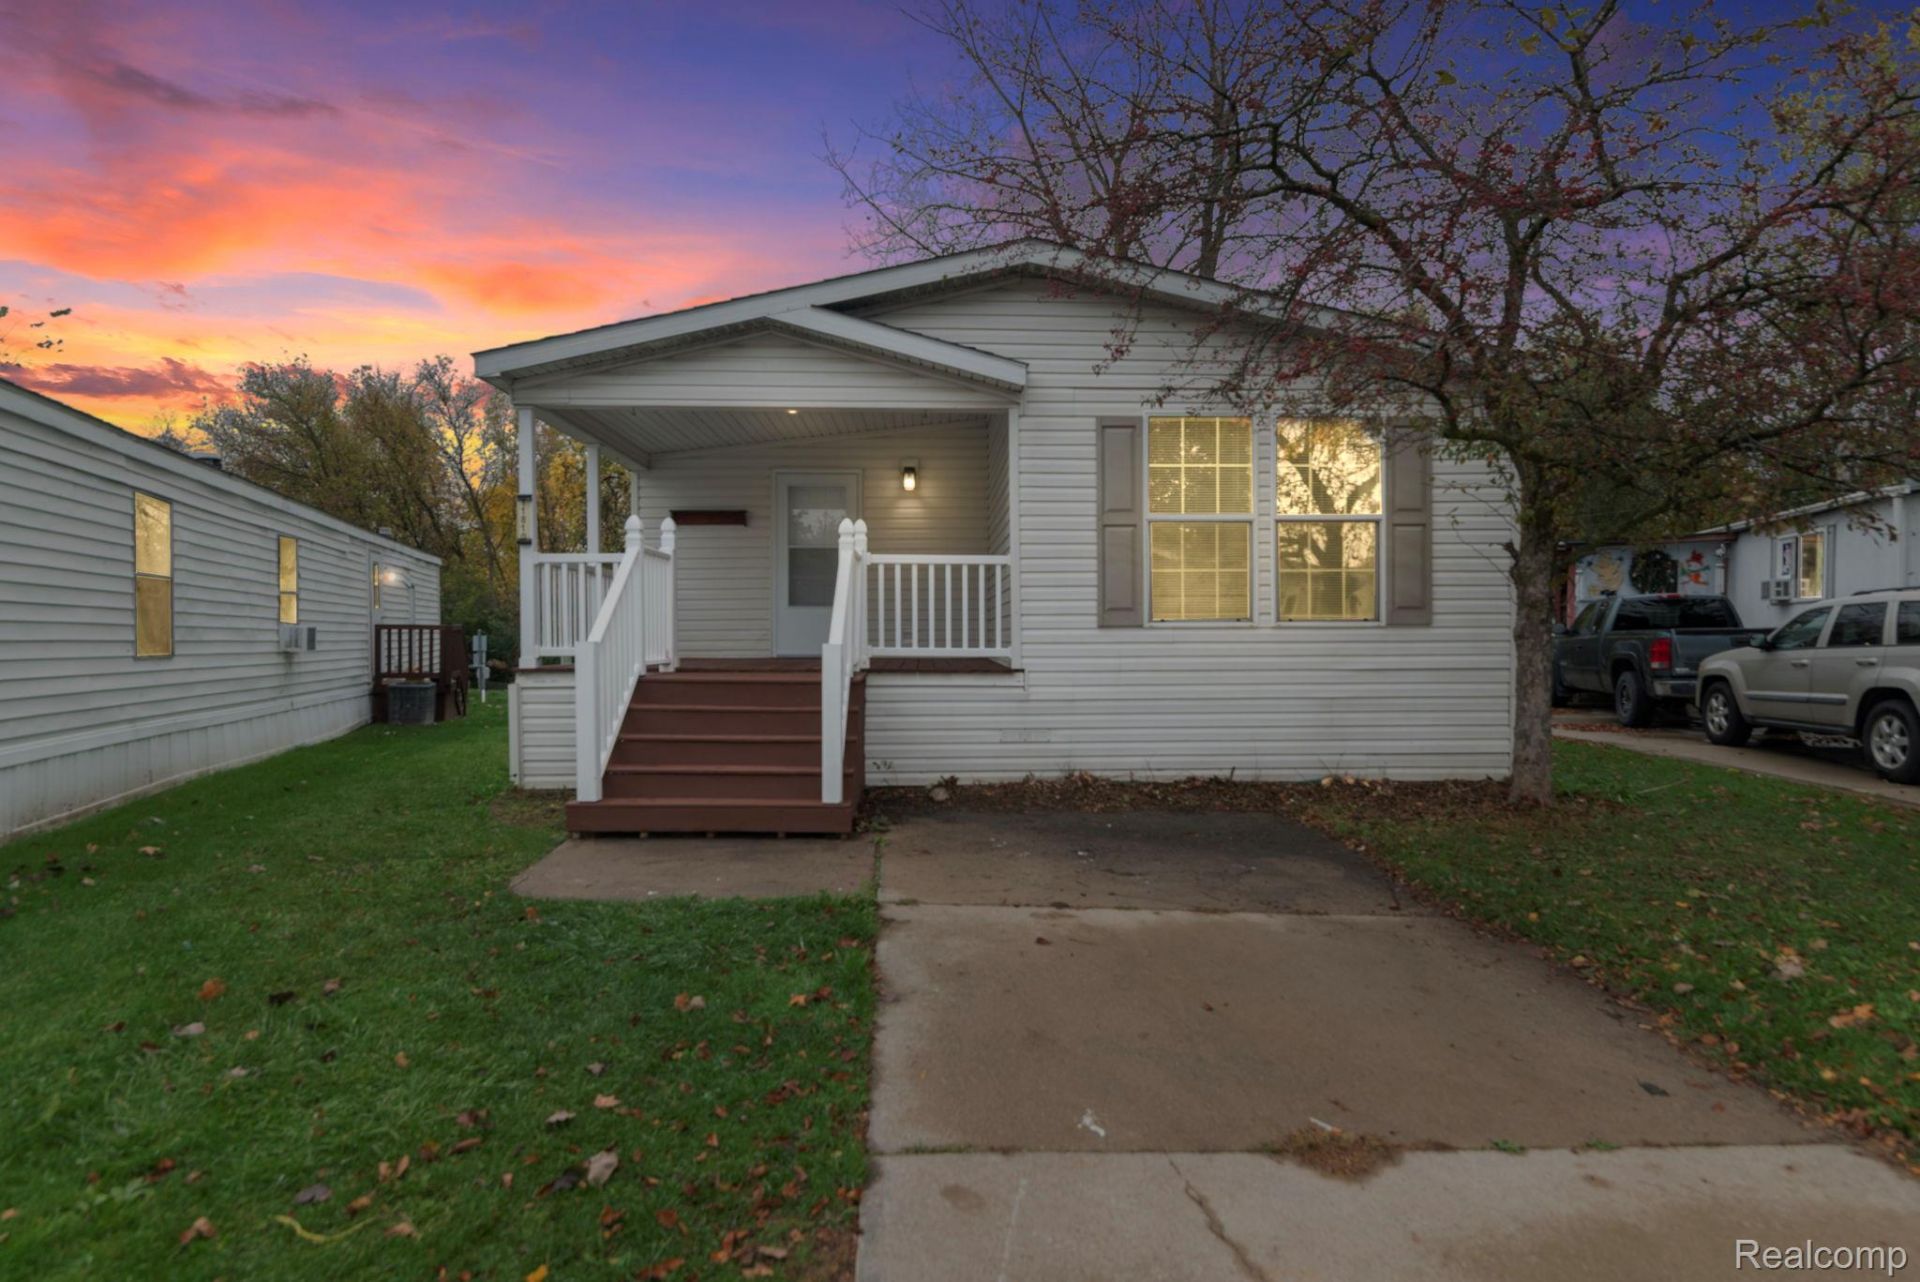
Don't keep throwing you money away on rent! Own your new home for less. This 2006 Palm Harbor was fully remodeled in 2026 to bless you with a modern finish throughout. Situated on a perimeter lot in lovely Springbrook Estates you don't have to worry about feeling crowded by neighbors. A stately covered porch is the perfect way to start your mornings. Inside you will find a kitchen perfectly suited for culinary masterpieces, a full dining room/breakfast nook, and 3 generously sized bedrooms. Community amenities include; hiking trails, Swimming pool, playground, basketball court and more!This is a manufactured home on leased land HOA reflects lot lease Some images have been virtually stagedManufactured home loans accepted reach out for a specialist lender who can get you approved!
Property Features
Property Type: Residential - Single Family
Cooling: Central Air
Heating: Forced Air, Natural Gas
Home Style: Manufacturedwo Land
Lot Size: 0.10 Acres
Roof Type: Asphalt
Stories: 1.0
Taxes: $0
Year Built: 2006
Feature Descriptions
Appliances: Dishwasher, Free Standing Gas Oven, Free Standing Refrigerator, Stainless Steel Appliances
Days on Site: 5
Exterior: Vinyl Siding
HOA Fee: 895/ Monthly
Lot Dimensions: Irregular
Other Structures: Sheds, Sheds Allowed
Parcel#: NA
Parking: Driveway, No Garage
Parking Notes: Driveway, No Garage
Pets Allowed: Yes
Pool: Community
Sewer: Public Sewer
Water: Community
Room Sizes
Primary Bedroom: 11 X 12
Bedroom: 9 X 9
Living Room: 16 X 13
Kitchen: 12 X 13
Laundry: 6 X 7
Dining Room: 11 X 12
Local Schools
School District: Romeo
Listed By / Shown By
Listed By
Agency Name: Berkshire Hathaway HomeServices Kee Realty Bham
Agency Phone: 2486466200
Shown By
Agent Name: Megan Black
Agent Phone: (810) 227-1016 ext. 210
Agency Title: Griffith Realty

Estimate Your Payment
Estimated Payment
$ 173.69 per month $153.56 Principal & Interest $0.00 Property Tax (data not provided by mls) $20.13 Homeowner's InsuranceChange Payment Information

IDX provided courtesy of Realcomp II Ltd.
©2021 Realcomp II Ltd. Shareholders
Privacy Policy / DMCA Notice / ADA Accessibility


This site is hosted, designed and copyright
© 1994 - 2026 by
Delta Media Group, Inc. -- Patent Pending --
11810 Cascade Circle | MLS# 20261083969
This single family home located at 11810 Cascade Circle, Bruce Township, Mi 48065 is currently listed for sale with an asking price of $69,000. This property was built in 2006 and has 3 bedrooms and 2 full baths with 1344 sq. ft. Cascade Circle is located within the Romeo school district. Search Bruce Township real estate on mblack.griffithrealty.com today.