MeganBlack

BEDS3
BATHS1 full 1 partial
SQUARE FEET1,642
MLS#20261077513
STATUSPending
PROPERTY TYPEResidential - Single Family
SUBDIVISIONT A Y L O R G A R D E N S S U B
SCHOOLRomeo
Property Description
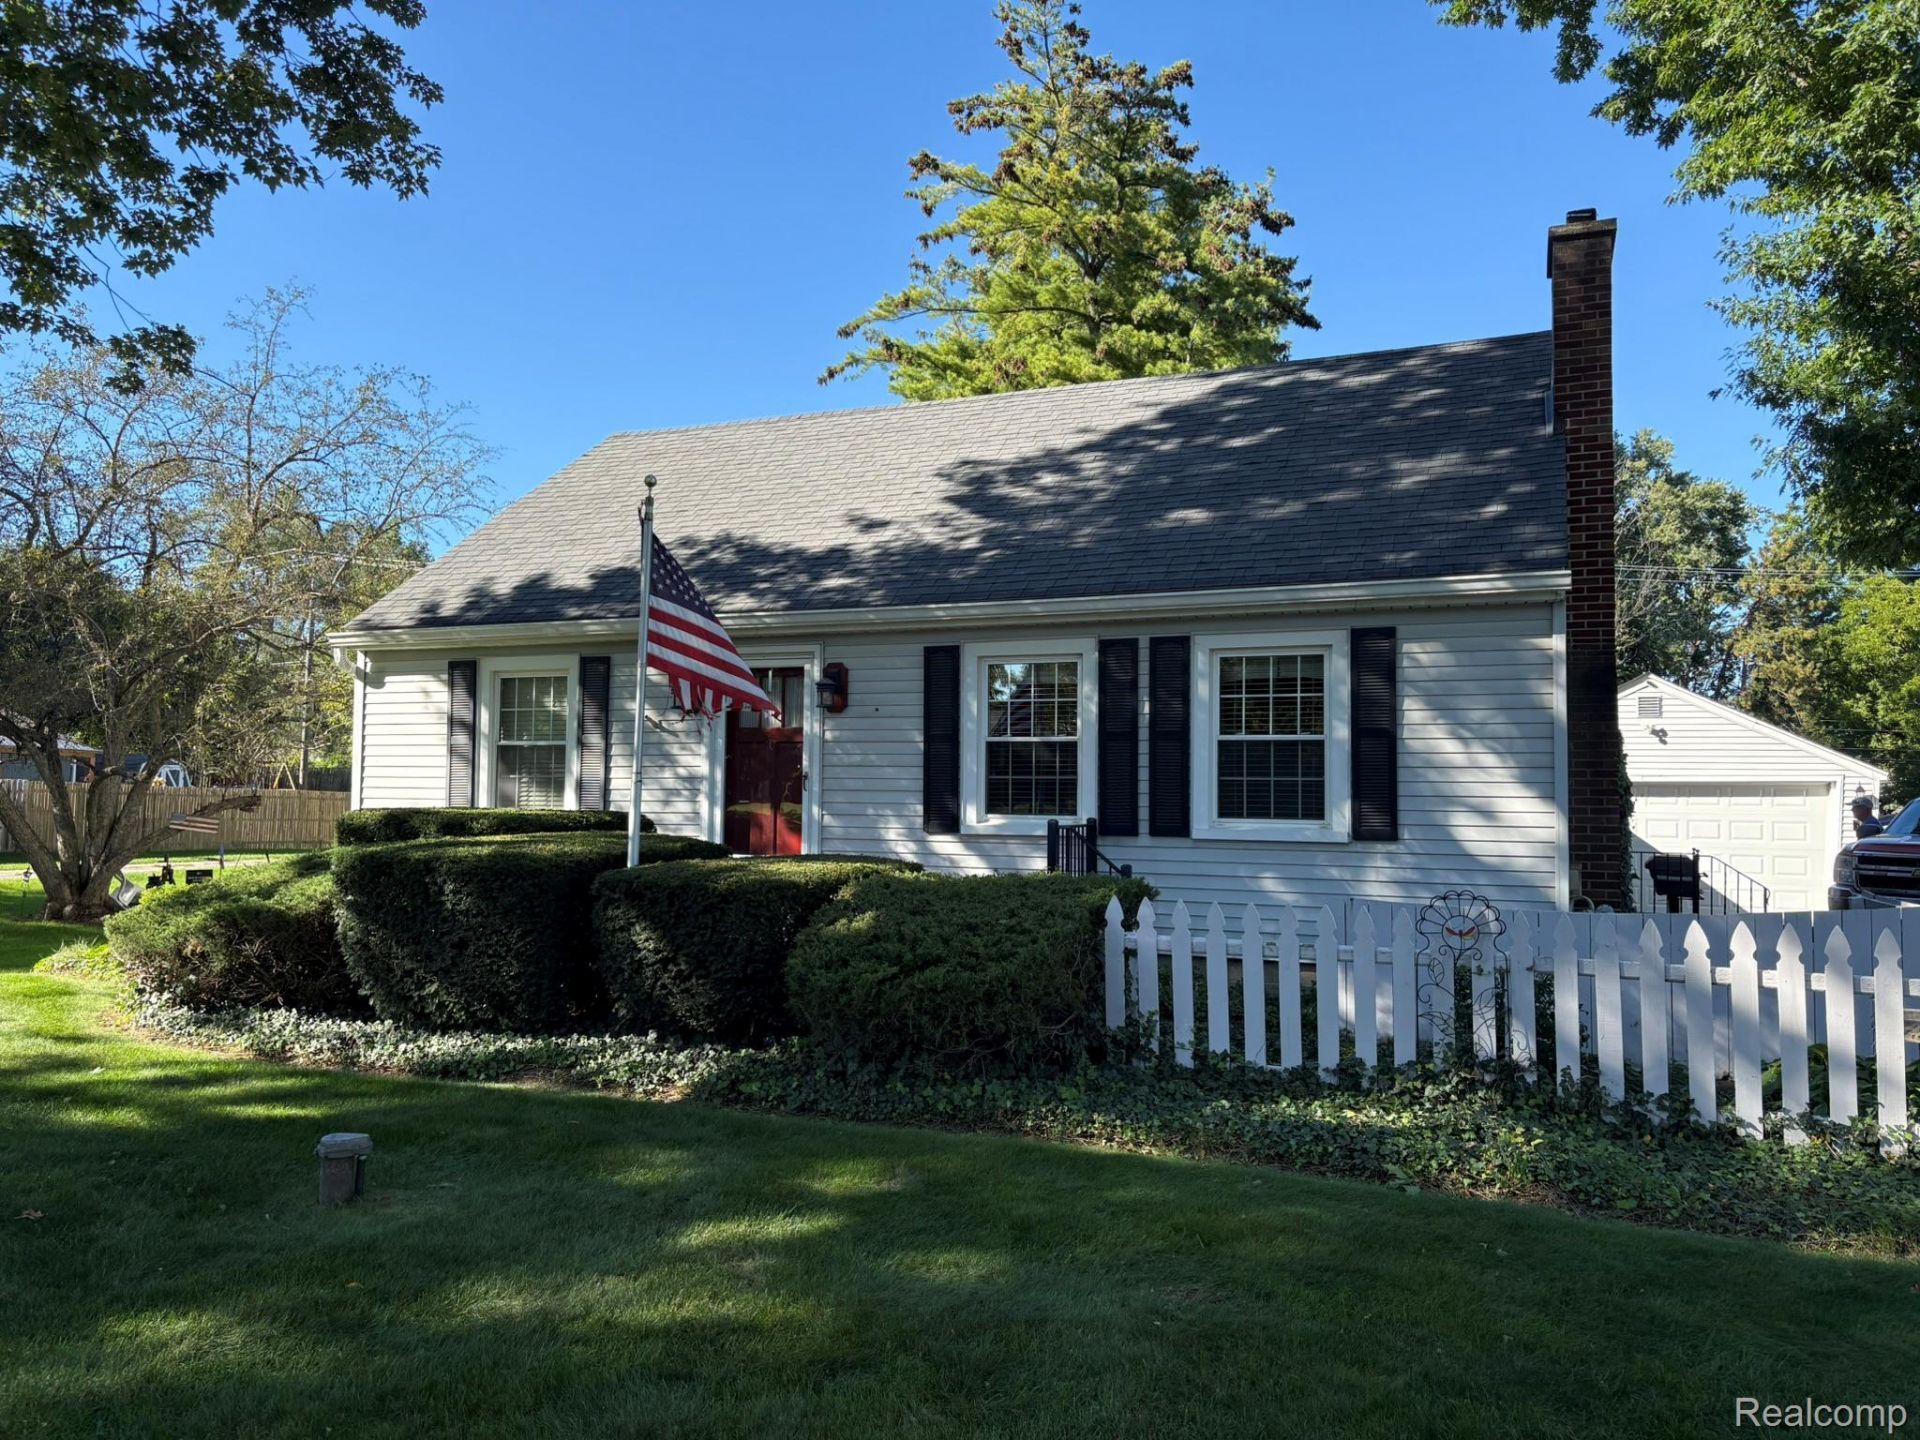
Welcome to this charming 3-bedroom, 1.5-bath home with great curb appeal. It is situated on a spacious half-acre lot in desirable Washington Township! With newer kitchen cabinets and some stainless appliances. Fireplaces in both Family Room and Living Room. The home also has a Generac Backup Generator, water softner, BBQ with natural gasline hooked up, and the huge backyard offers basketball court with hoop and a fenced dog run. Basement has a workbench with shelves for storage. Property is conveniently located near shopping, dining, parks, and everyday amenities. Whether you're a first-time buyer, looking to downsize, or searching for a home to make your own, this property offers a wonderful opportunity. Schedule your private showing today!
Property Features
Property Type: Residential - Single Family
Basement: Yes
Basement: Unfinished
Cooling: Ceiling Fans, Central Air
Garage: 2.5
Heating: Forced Air, Natural Gas
Home Style: Bungalow
Lot Size: 0.48 Acres
Roof Type: Asphalt
Stories: 2.0
Taxes: $2,330
Year Built: 1948
Amenities
Barbecue
Basketball Court
Feature Descriptions
Appliances: Dishwasher, Free Standing Electric Oven, Free Standing Refrigerator, Microwave
Days on Site: 31
Exterior: Vinyl Siding
Fireplace: Family Room, Living Room
Lot Dimensions: 70.62 X 300
Parcel#: 0402353035
Parking: Twoand Half Car Garage, Detached
Parking Notes: Twoand Half Car Garage, Detached
Patio/Porch: Patio, Porch
Sewer: Septic Tank
Summer Tax: 1601
Utilities: Above Ground Utilities
Water: Well
Winter Tax: 729
Room Sizes
Kitchen: 9 X 16
Family Room: 17 X 21
Bath Lav: 4 X 7
Bath Full: 6 X 8
Bedroom: 12 X 20
Living Room: 11 X 20
Local Schools
School District: Romeo
Listed By / Shown By
Listed By
Agency Name: 3DX Real Estate LLC Troy
Agency Phone: 8883041447
Shown By
Agent Name: Megan Black
Agent Phone: (810) 227-1016 ext. 210
Agency Title: Griffith Realty

Estimate Your Payment
Estimated Payment
$ 1,049.77 per month $756.47 Principal & Interest $194.17 Property Tax $99.14 Homeowner's InsuranceChange Payment Information

IDX provided courtesy of Realcomp II Ltd.
©2021 Realcomp II Ltd. Shareholders
Privacy Policy / DMCA Notice / ADA Accessibility


This site is hosted, designed and copyright
© 1994 - 2026 by
Delta Media Group, Inc. -- Patent Pending --
11855 31 Mile Road | MLS# 20261077513
This single family home located at 11855 31 Mile Road, Washington Township, Mi 48095 is currently listed for sale with an asking price of $339,900. This property was built in 1948 and has 3 bedrooms and 1 full and 1 partial baths with 1642 sq. ft. 31 Mile Road is located in the T A Y L O R G A R D E N S S U B subdivision within the Romeo school district. Search T A Y L O R G A R D E N S S U B real estate on mblack.griffithrealty.com today.