MeganBlack

BEDS2
BATHS1 full
SQUARE FEET2,035
MLS#20261063444
STATUSPending
PROPERTY TYPEResidential - Single Family
SCHOOLMtMorris
Property Description
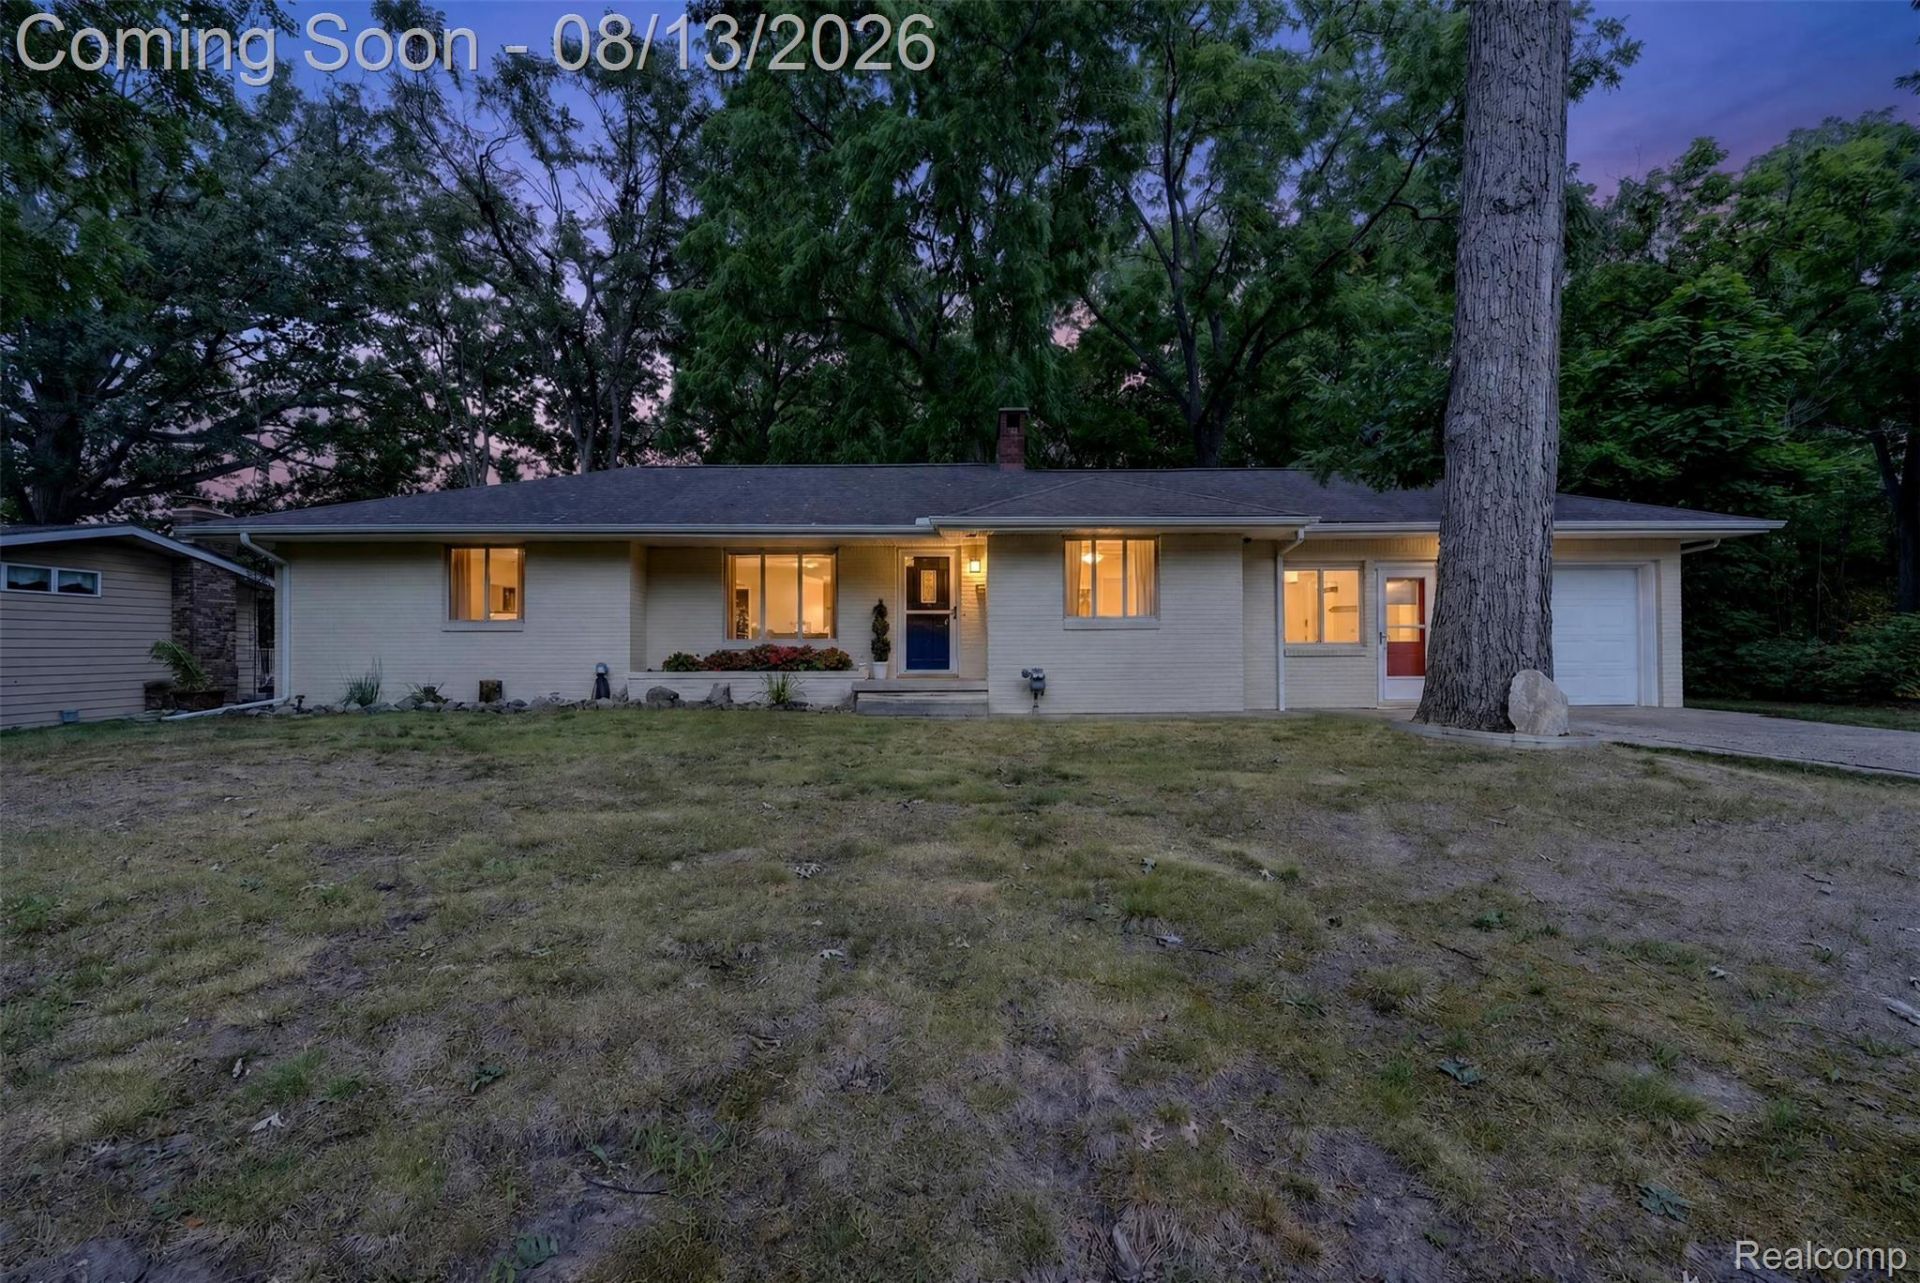
Clean, Turnkey Ranch with an Oversized Lot! This exceptionally well-maintained 2-bedroom, 1-bath ranch offers more space and versatility than you might expect. Featuring a large primary bedroom, spacious living room with a real wood-burning fireplace, beautiful hardwood floors, a bright and clean interior, and a huge lot with a fenced backyard, this home is truly move-in ready. The roof, furnace, and water heater have all been updated in recent years, providing added peace of mind.The main level features a spacious kitchen with plenty of cabinet and counter space, along with a large mudroom/breezeway with main-level laundry that connects directly to the attached garage, making unloading groceries and everyday living incredibly convenient.The partially finished basement adds even more usable space, including a second kitchenette with stove, refrigerator and sink, a recreation area with bar, and two additional rooms that offer excellent flexibility for an office, hobby room, guest space, or potential bedrooms. Whether you need extra living space, entertaining space, or room to grow, the basement provides plenty of possibilities.Situated on an extra-large city lot, this is a rare opportunity to own a spotless, well-cared-for home with abundant indoor and outdoor space. Homes this clean, this functional, and this move-in ready are hard to find!
Property Features
Property Type: Residential - Single Family
Basement: Yes
Basement: Full, Partially Finished, Walk Up Access
Fenced: Yes
Garage: 1 car attached
Heating: Forced Air, Natural Gas
Home Style: Ranch
Lot Size: 0.46 Acres
Roof Type: Asphalt
Stories: 1.0
Taxes: $1,891
Year Built: 1953
Amenities
Entrance Foyer
Feature Descriptions
Appliances: Built In Electric Oven, Dryer, Electric Cooktop, Free Standing Electric Oven, Free Standing Refrigerator, Range Hood, Washer
Days on Site: 22
Exterior: Brick
Fencing: Fenced
Fireplace: Basement, Living Room, Wood Burning
Laundry: Laundry Room
Lot Dimensions: 100x200
Parcel#: 5701400015
Parking: One Car Garage, Attached
Parking Notes: One Car Garage, Attached
Patio/Porch: Porch
Pets Allowed: Yes
Sewer: Public Sewer
Summer Tax: 941
Water: Public
Winter Tax: 950
Room Sizes
Living Room: 20 X 16
Laundry: 18 X 11
Kitchen: 10 X 13
Dining Room: 10 X 10
Bath Full: 7 X 6
Bedroom: 10 X 10
Local Schools
School District: MtMorris
Listed By / Shown By
Listed By
Agency Name: Red Fox Realty LLC
Agency Phone: 8106306652
Shown By
Agent Name: Megan Black
Agent Phone: (810) 227-1016 ext. 210
Agency Title: Griffith Realty

Estimate Your Payment
Estimated Payment
$ 583.00 per month $376.12 Principal & Interest $157.58 Property Tax $49.29 Homeowner's InsuranceChange Payment Information

IDX provided courtesy of Realcomp II Ltd.
©2021 Realcomp II Ltd. Shareholders
Privacy Policy / DMCA Notice / ADA Accessibility


This site is hosted, designed and copyright
© 1994 - 2026 by
Delta Media Group, Inc. -- Patent Pending --
11862 Parklane Street | MLS# 20261063444
This single family home located at 11862 Parklane Street, Mt Morris, Mi 48458 is currently listed for sale with an asking price of $169,000. This property was built in 1953 and has 2 bedrooms and 1 full baths with 2035 sq. ft. Parklane Street is located within the MtMorris school district. Search Mt Morris real estate on mblack.griffithrealty.com today.