MeganBlack

BEDS3
BATHS3 full
SQUARE FEET2,938
MLS#20261082539
STATUSPending
PROPERTY TYPERental - Single Family
SUBDIVISIONH U N T E R S P O I N T E
SCHOOLLivonia
Property Description
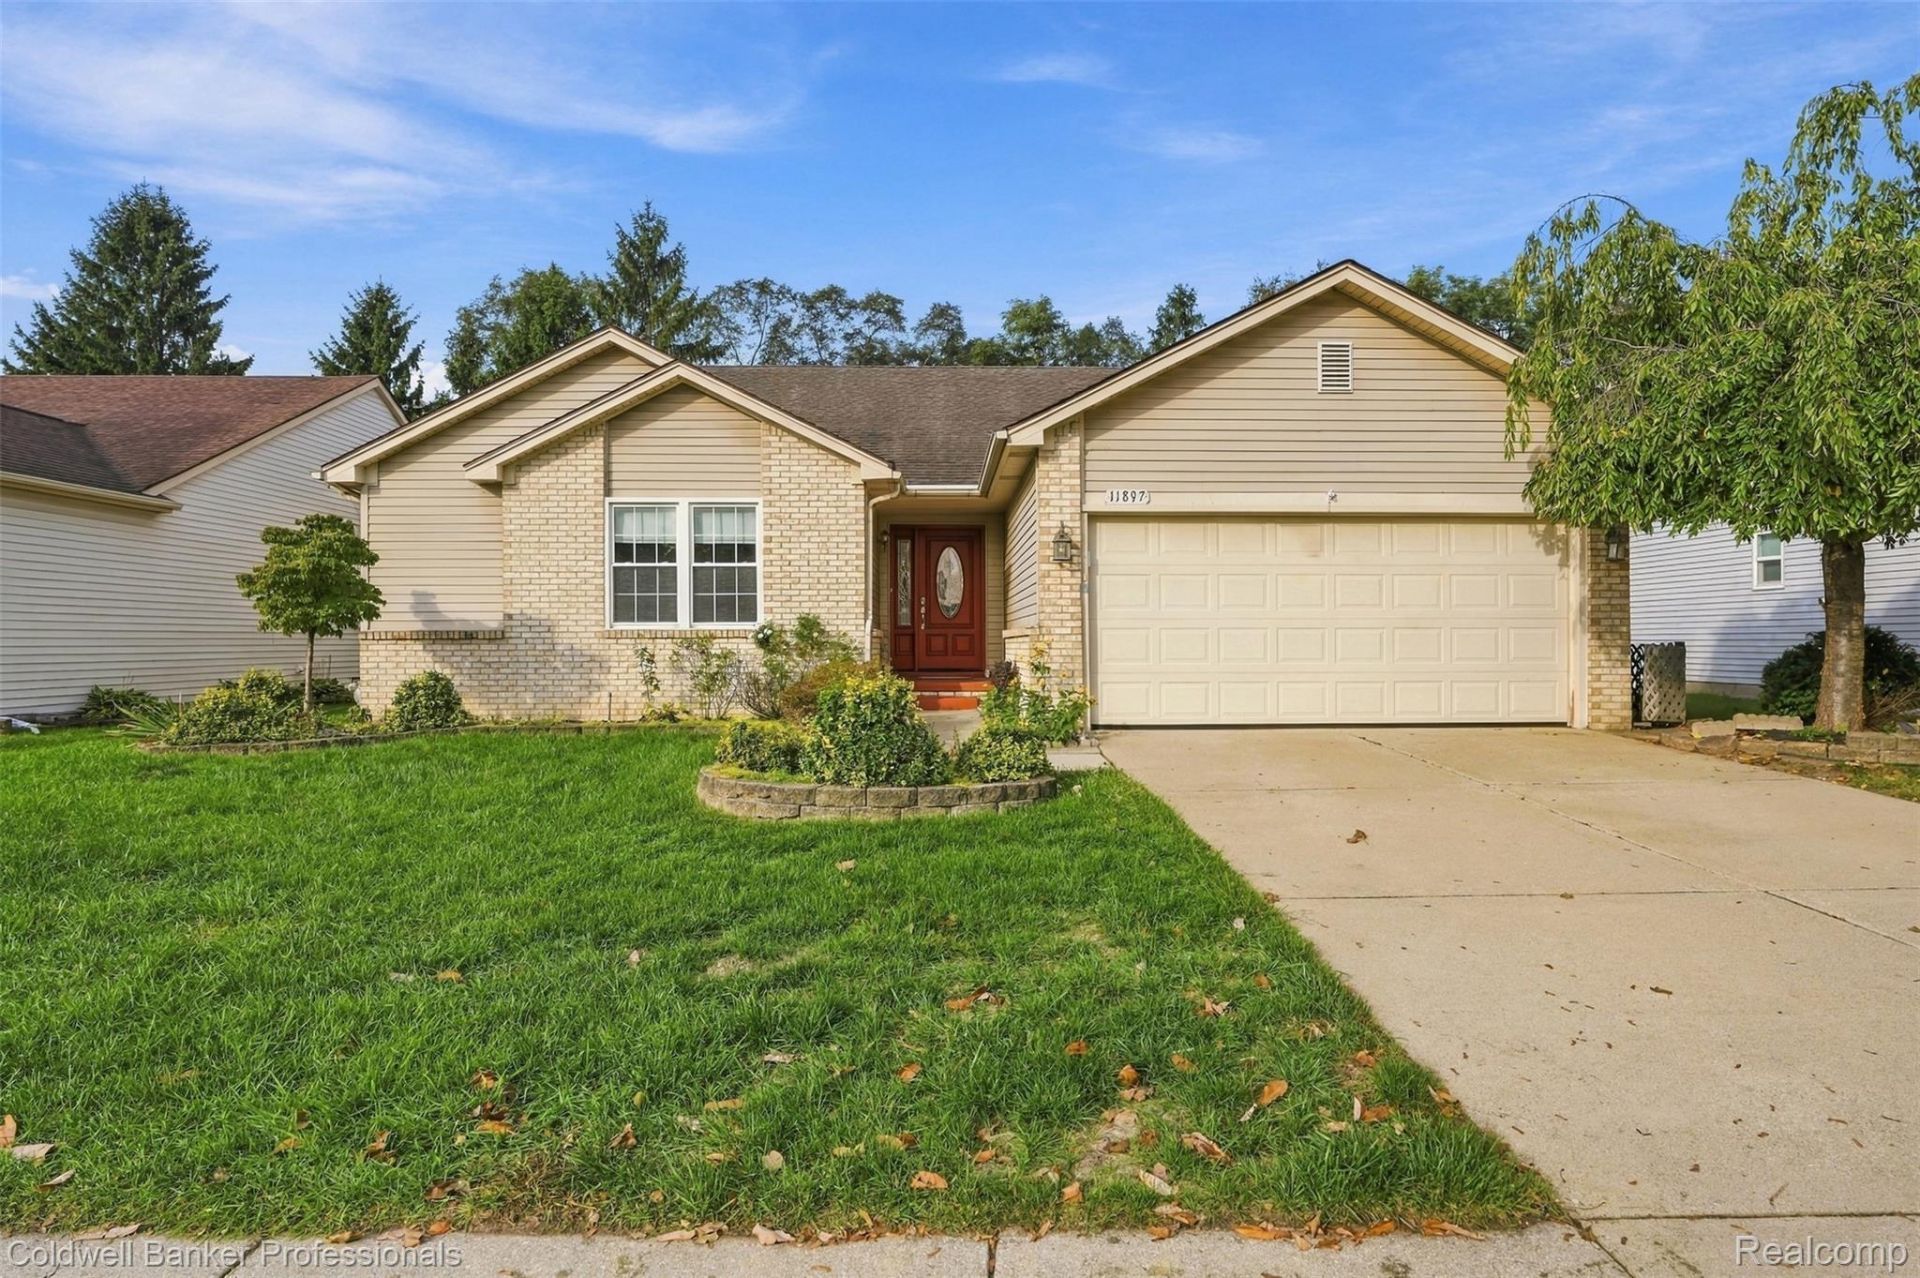
Well-maintained 3-bedroom, 3-bath ranch available for lease in Livonia! This inviting home features an open floor plan with vaulted ceilings, recessed lighting, and beautiful hardwood flooring. The spacious great room flows into the dining area and updated kitchen featuring rich cherry cabinetry and granite countertops. Sliding glass doors lead to a raised deck and cement patio overlooking the fully fenced backyard, perfect for relaxing and entertaining.The main level offers three bedrooms, including a primary suite with vaulted ceilings and a private full bath. A second full bath serves the additional bedrooms. The finished basement provides valuable extra living space and a third full bath, ideal for a recreation room, home office, guests, or multigenerational living. Additional features include convenient main-floor laundry with built-in cabinetry and a granite folding counter.Enjoy a convenient location near Hines Park's walking and biking trails, shopping, restaurants, and major roadways, within the Livonia Public Schools district. A wonderful opportunity to lease a spacious ranch with comfortable living areas and a versatile finished basement!
Property Features
Property Type: Rental - Single Family
Basement: Yes
Basement: Partially Finished
Garage: 2.5 car attached
Heating: Forced Air, Natural Gas
Home Style: Ranch
Lot Size: 0.21 Acres
Stories: 1.0
Taxes: $0
Year Built: 1994
Feature Descriptions
Appliances: Dishwasher, Dryer, Free Standing Electric Range, Free Standing Refrigerator
Days on Site: 9
Exterior: Aluminum Siding, Brick
Lot Dimensions: 60.09X149.13
Parcel#: 46120040003000
Parking: Twoand Half Car Garage, Attached
Parking Notes: Twoand Half Car Garage, Attached
Pets Allowed: Call
Sewer: Public Sewer
Water: Public
Room Sizes
Bath Full: 5 X 8
Bedroom: 10 X 10
Great Room: 17 X 15
Laundry: 8 X 6
Primary Bedroom: 13 X 13
Kitchen: 12 X 10
Local Schools
School District: Livonia
Listed By / Shown By
Listed By
Agency Name: Coldwell Banker Professionals-Northville
Agency Phone: 2483473050
Shown By
Agent Name: Megan Black
Agent Phone: (810) 227-1016 ext. 210
Agency Title: Griffith Realty


IDX provided courtesy of Realcomp II Ltd.
©2021 Realcomp II Ltd. Shareholders
Privacy Policy / DMCA Notice / ADA Accessibility


This site is hosted, designed and copyright
© 1994 - 2026 by
Delta Media Group, Inc. -- Patent Pending --
11897 Chase Boulevard | MLS# 20261082539
This property located at 11897 Chase Boulevard, Livonia, Mi 48150 is currently listed for rent with an asking price of $2,200 / Monthly. Chase Boulevard is located within the Livonia school district. Search Livonia real estate on mblack.griffithrealty.com today.