MeganBlack

BEDS3
BATHS1 full 1 partial
SQUARE FEET1,556
MLS#20261052374
STATUSAccepting Backup Offers
PROPERTY TYPEResidential - Single Family
SUBDIVISIONS U B U R B A N V I L L A S S U B
SCHOOLVanDyke
Property Description
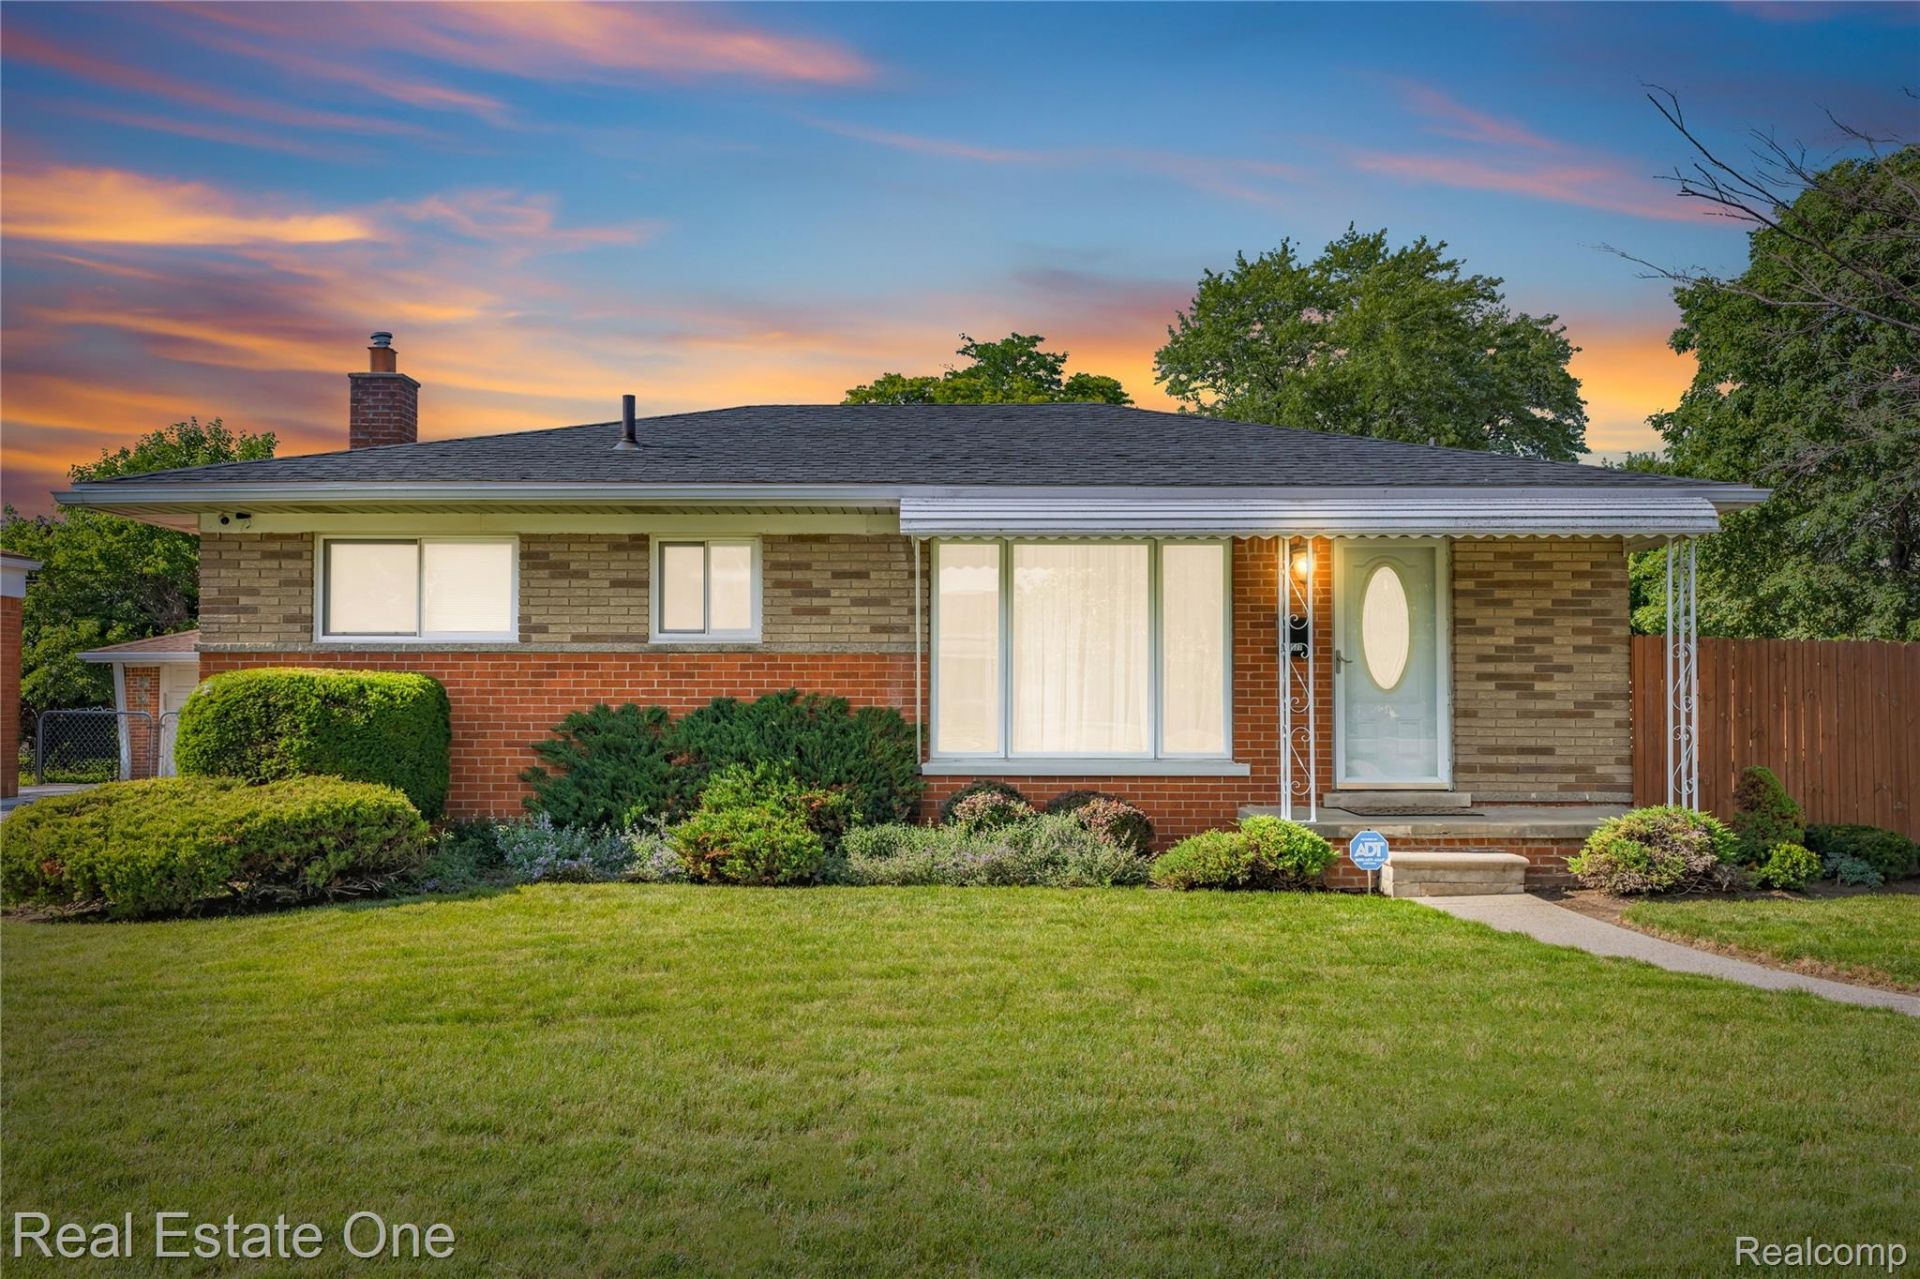
Move-In Ready! Major Curb appeal and true pride in ownership is apparent with this Brick Ranch. Just unpack and move right in. New Roof, New Windows, New HWT, New Siding. This home features natural hardwood flooring, an updated kitchen with high-end stainless steel appliances included, partially finished basement and a large fenced lot to enjoy a back yard BBQ or hosting friends and family. Enjoy easy, quick access to shopping, restaurants, grocery stores and 696 Freeway, but have privacy being tucked away in a nice subdivision.
Property Features
Property Type: Residential - Single Family
Basement: Yes
Basement: Partially Finished
Cooling: Central Air
Garage: 2
Heating: E N E R G Y S T A R Qualified Furnace Equipment, N
Home Style: Ranch
Lot Size: 0.16 Acres
Stories: 1.0
Taxes: $2,105
Year Built: 1959
Feature Descriptions
Appliances: Electric Cooktop, Energy Star Qualified Dishwasher, Energy Star Qualified Freezer, Energy Star Qualified Refrigerator, Microwave, Stainless Steel Appliances
Days on Site: 109
Exterior: Brick
Fencing: Back Yard
Lot Dimensions: 55X130
Parcel#: 1323304038
Parking: Two Car Garage, Detached
Parking Notes: Two Car Garage, Detached
Patio/Porch: Patio, Porch
Sewer: Public Sewer
Summer Tax: 2045
Water: Public
Winter Tax: 60
Room Sizes
Bath Full: 8 X 5
Primary Bedroom: 11 X 11
Bedroom: 10 X 10
Living Room: 17 X 11
Kitchen: 15 X 12
Bath Lav: 7 X 6
Local Schools
School District: VanDyke
Listed By / Shown By
Listed By
Agency Name: Real Estate One-St Clair Shrs
Agency Phone: 5867711100
Shown By
Agent Name: Megan Black
Agent Phone: (810) 227-1016 ext. 210
Agency Title: Griffith Realty

Estimate Your Payment
Estimated Payment
$ 736.76 per month $496.30 Principal & Interest $175.42 Property Tax $65.04 Homeowner's InsuranceChange Payment Information

IDX provided courtesy of Realcomp II Ltd.
©2021 Realcomp II Ltd. Shareholders
Privacy Policy / DMCA Notice / ADA Accessibility


This site is hosted, designed and copyright
© 1994 - 2026 by
Delta Media Group, Inc. -- Patent Pending --
11927 Engleman Road | MLS# 20261052374
This single family home located at 11927 Engleman Road, Warren, Mi 48089 is currently listed for sale with an asking price of $223,000. This property was built in 1959 and has 3 bedrooms and 1 full and 1 partial baths with 1556 sq. ft. Engleman Road is located in the S U B U R B A N V I L L A S S U B subdivision within the VanDyke school district. Search S U B U R B A N V I L L A S S U B real estate on mblack.griffithrealty.com today.